

Drop us a line today for a free quote!
Listing Courtesy of: Arizona Regional MLS / Listed By: Redfin Corporation
11203 N Pinto Drive Fountain Hills, AZ 85268
Active (165 Days)
$949,000 (USD)
Description
MLS #:
6982919
6982919
Taxes
$2,308
$2,308
Lot Size
9,997 SQFT
9,997 SQFT
Type
Single-Family Home
Single-Family Home
Year Built
1997
1997
Views
Mountain(s)
Mountain(s)
County
Maricopa County
Maricopa County
Listed By
Thomas L Wiederstein, Redfin Corporation
Source
Arizona Regional MLS
Last checked Jul 26 2026 at 10:35 AM GMT+0000
Arizona Regional MLS
Last checked Jul 26 2026 at 10:35 AM GMT+0000
Bathroom Details
Interior Features
- Breakfast Bar
- 9+ Flat Ceilings
- Eat-In Kitchen
- Full Bth Master Bdrm
- Double Vanity
- Separate Shwr & Tub
- Upstairs
- Granite Counters
- Walk-In Pantry
Lot Information
- Adjacent to Wash
- Hillside Lot
- Sprinklers In Rear
- Sprinklers In Front
- Gravel/Stone Front
- Auto Timer H2o Front
- Auto Timer H2o Back
- Gravel/Stone Back
Property Features
- Fireplace: Living Room
Heating and Cooling
- Electric
- Central Air
Basement Information
- Finished
- Walk-Out Access
- Full
Pool Information
- Heated
- Fenced
Flooring
- Carpet
- Tile
- Wood
Exterior Features
- Stucco
- Painted
- Wood Frame
- Roof: Tile
Utility Information
- Sewer: Public Sewer
School Information
- Elementary School: McDowell Mountain Elementary School
- Middle School: Fountain Hills Middle School
- High School: Fountain Hills High School
Parking
- Over Height Garage
- Garage Door Opener
- Extended Length Garage
- Direct Access
Stories
- 1.00000000
Living Area
- 2,811 sqft
Location
Estimated Monthly Mortgage Payment
*Based on Fixed Interest Rate withe a 30 year term, principal and interest only
Listing price
Down payment
%
Interest rate
%Mortgage calculator estimates are provided by Better Homes and Gardens Real Estate LLC and are intended for information use only. Your payments may be higher or lower and all loans are subject to credit approval.
Disclaimer: Listing Data Copyright 2026 Arizona Regional Multiple Listing Service, Inc. All Rights reserved
Information Deemed Reliable but not Guaranteed.
ARMLS Last Updated: 7/26/26 03:35.
Information Deemed Reliable but not Guaranteed.
ARMLS Last Updated: 7/26/26 03:35.
 Facebook
 X
X
 Pinterest
 Copy Link



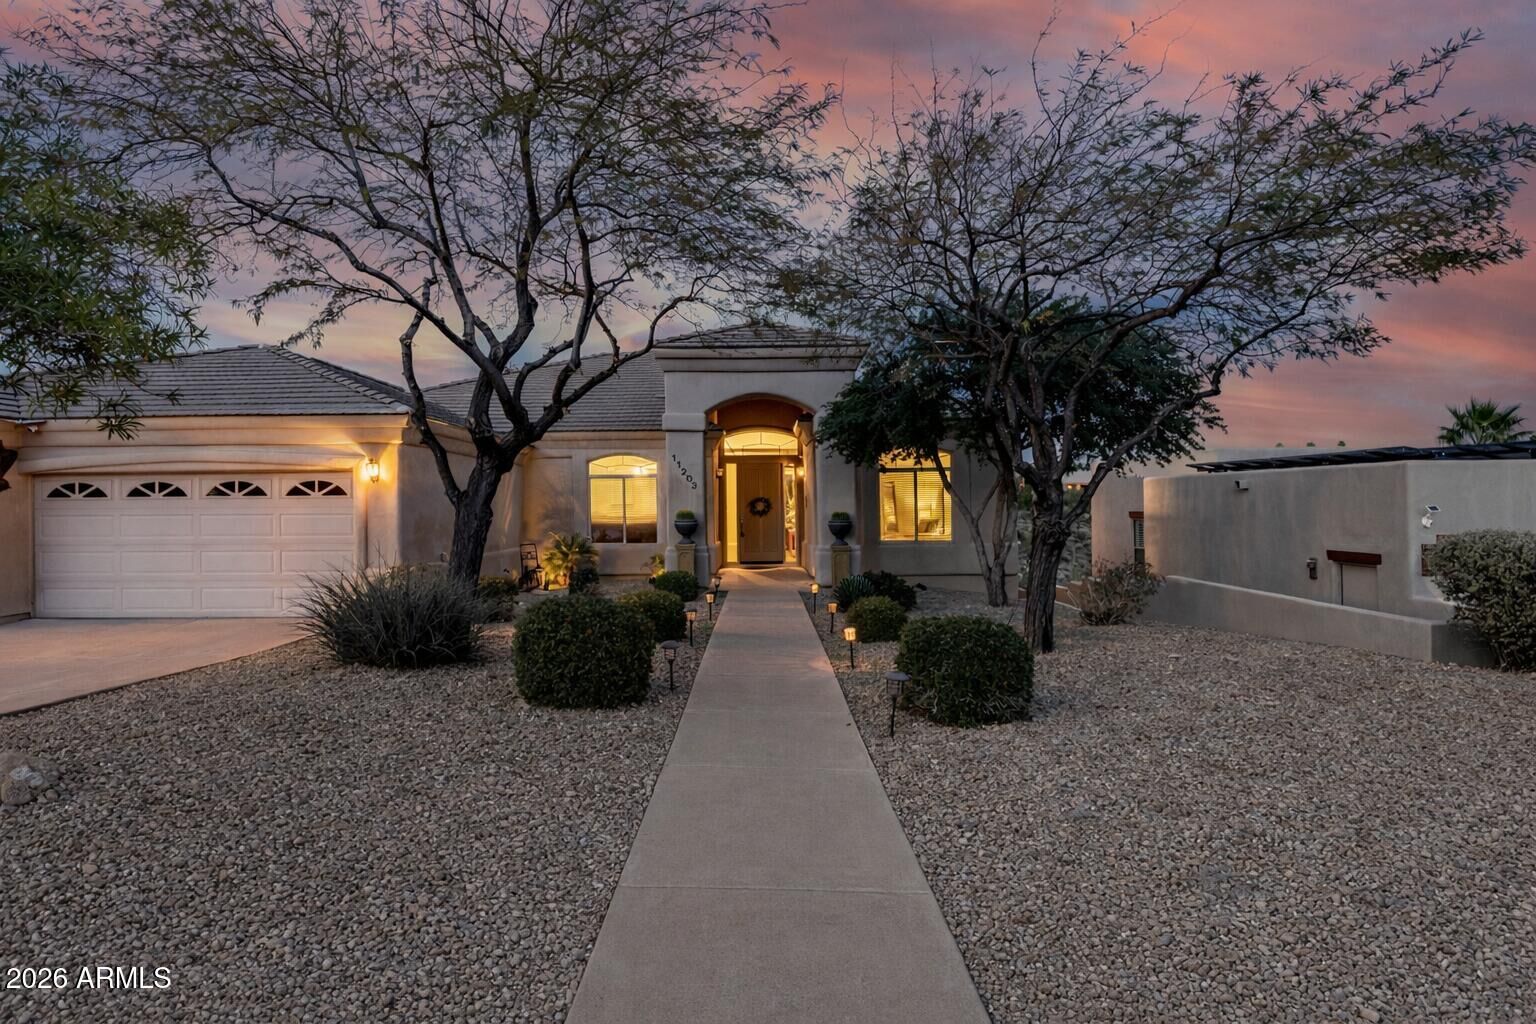
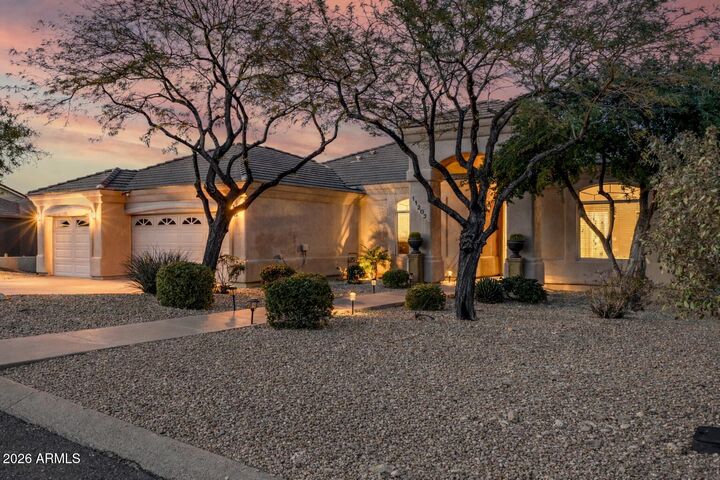
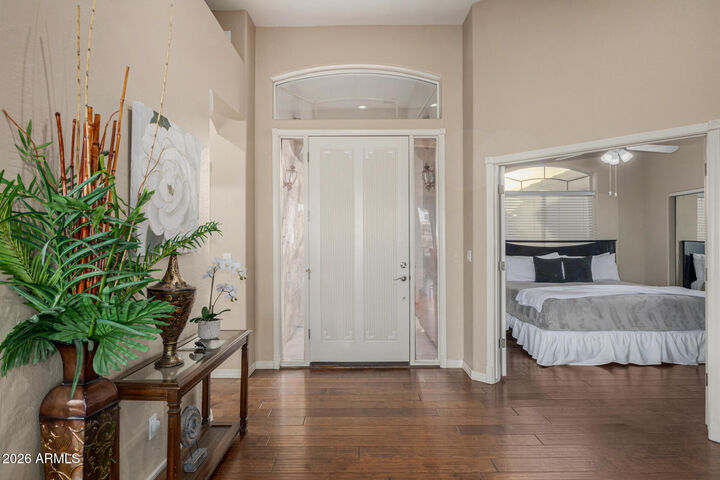
From the moment you enter, the home's dramatic sightlines draw you through the foyer and into a resort-caliber outdoor retreat designed to captivate. The backyard is a true private oasis, featuring two levels of covered patios, citrus trees, and a sparkling heated play pool, perfectly positioned to enjoy breathtaking sunsets. An expanded patio provides an ideal space for pets, play, or refined outdoor gatherings--all framed by serene natural beauty and exceptional privacy. Pool equipment and heater have also been updated with automatio available just a click away in your phone. Entertaining is elevated in the updated kitchen, showcasing abundant cabinetry, generous counter space, and stainless steel appliances. The main level is thoughtfully designed for ease and elegance, offering a grand great room, owner's suite with a spa-inspired bath, and two beautifully appointed guest bedrooms with a full bath. The lower level expands the home's versatility with an expansive great room ideal for a media lounge, game room, or secondary family space, complemented by a private fourth guest suite with its own bath perfect for hosting overnight guests in comfort and style. Completing the property is a finished three-car garage with epoxy flooring and an oversized third bay capable of accommodating a boat trailer. This remarkable home seamlessly blends sophisticated design, refined comfort, and awe-inspiring views delivering an elevated living experience in every detail. The property has a proven track record as a high-demand Airbnb, with strong occupancy and revenue performance plus outstanding guest satisfaction.