

Drop us a line today for a free quote!
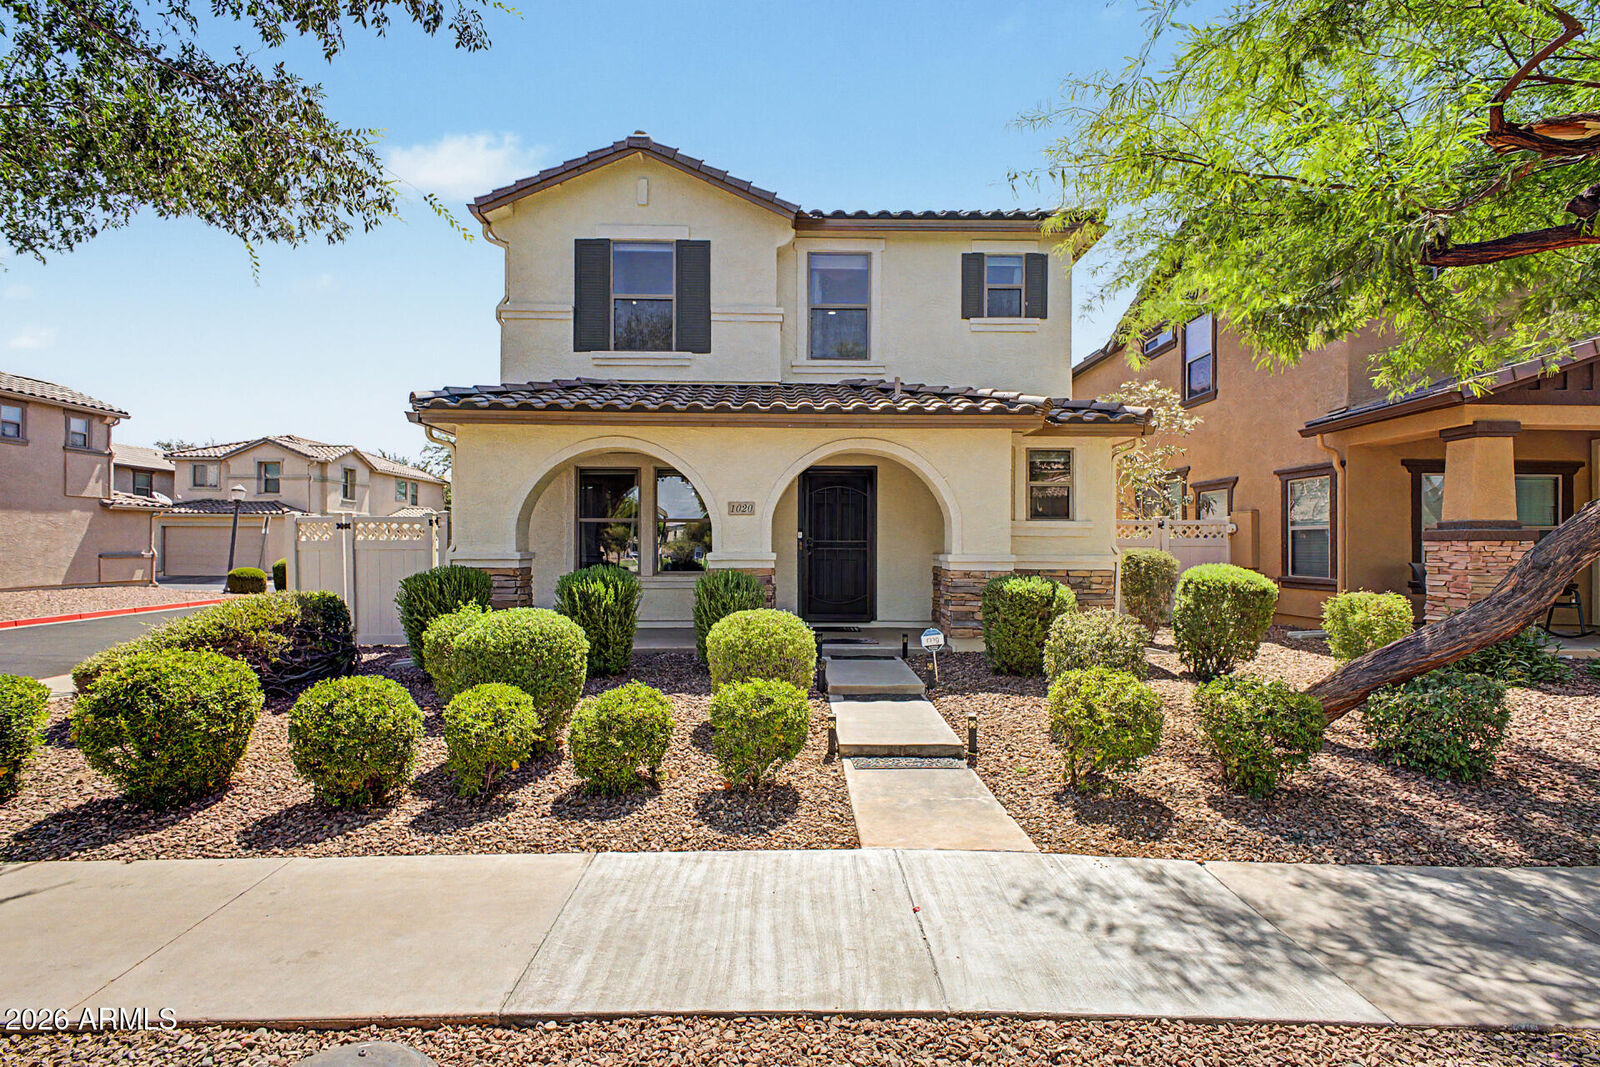
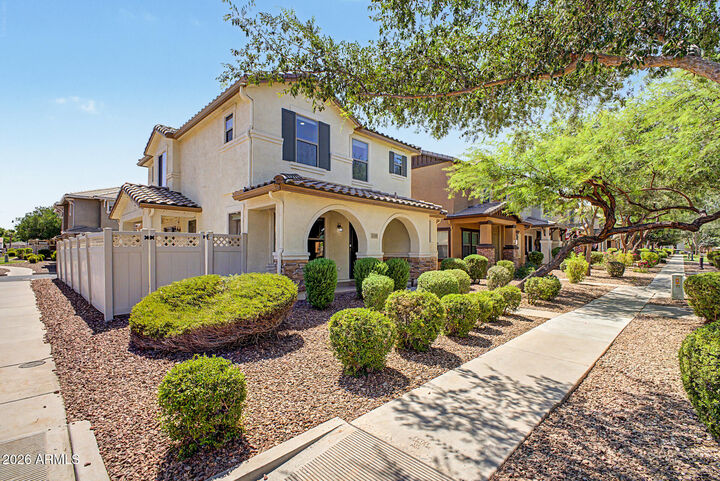
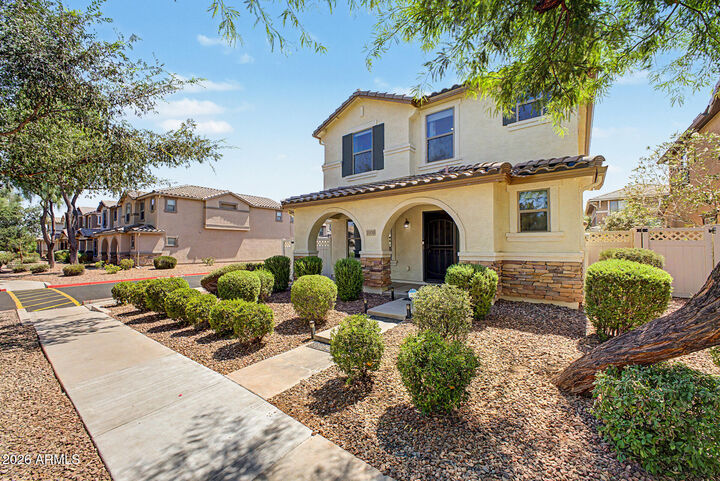
Listing Courtesy of: Arizona Regional MLS / Listed By: Redfin Corporation
1020 S Cheshire Lane Gilbert, AZ 85296
Active (39 Days)
$449,000 (USD)

Description
MLS #:
7044041
7044041
Taxes
$1,698
$1,698
Lot Size
3,400 SQFT
3,400 SQFT
Type
Single-Family Home
Single-Family Home
Year Built
2009
2009
County
Maricopa County
Maricopa County
Listed By
Danielle Bronson, Redfin Corporation
Source
Arizona Regional MLS
Last checked Jul 27 2026 at 9:22 PM GMT+0000
Arizona Regional MLS
Last checked Jul 27 2026 at 9:22 PM GMT+0000
Bathroom Details
Interior Features
- Eat-In Kitchen
- 3/4 Bath Master Bdrm
- High Speed Internet
- Pantry
- Double Vanity
- Granite Counters
Lot Information
- Gravel/Stone Front
Heating and Cooling
- Electric
- Central Air
Homeowners Association Information
- Dues: $146
Flooring
- Carpet
- Tile
Exterior Features
- Stucco
- Painted
- Wood Frame
- Roof: Tile
Utility Information
- Sewer: Public Sewer
School Information
- Elementary School: Gateway Pointe Elementary
- Middle School: Cooley Middle School
- High School: Williams Field High School
Parking
- Garage Door Opener
- Direct Access
Stories
- 2.00000000
Living Area
- 1,817 sqft
Location
Estimated Monthly Mortgage Payment
*Based on Fixed Interest Rate withe a 30 year term, principal and interest only
Listing price
Down payment
%
Interest rate
%Mortgage calculator estimates are provided by Better Homes and Gardens Real Estate LLC and are intended for information use only. Your payments may be higher or lower and all loans are subject to credit approval.
Disclaimer: Listing Data Copyright 2026 Arizona Regional Multiple Listing Service, Inc. All Rights reserved
Information Deemed Reliable but not Guaranteed.
ARMLS Last Updated: 7/27/26 14:22.
Information Deemed Reliable but not Guaranteed.
ARMLS Last Updated: 7/27/26 14:22.
 Facebook
 X
X
 Pinterest
 Copy Link



As an added bonus, some furniture may be available with the sale, creating a move-in-ready opportunity for the next owner.
Enjoy all that Copper Ranch has to offer, including community amenities, nearby parks, shopping, dining, and convenient access to major freeways. This well-cared-for home is the perfect combination of location, updates, and value.