

Drop us a line today for a free quote!
Listing Courtesy of: Arizona Regional MLS / Listed By: Barrett Real Estate
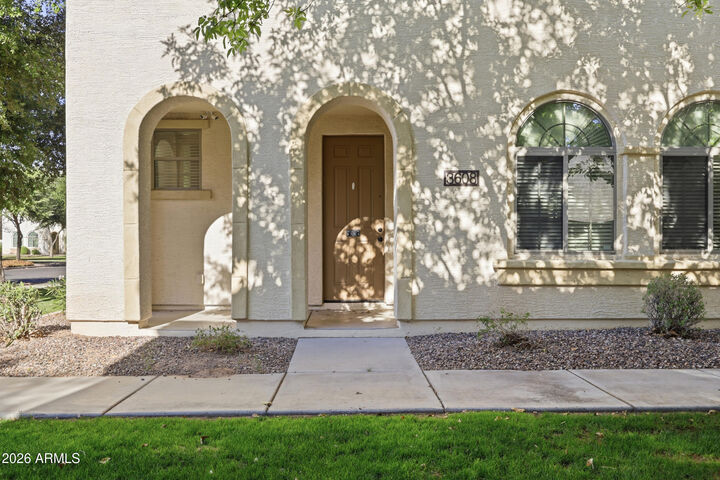
3608 S Fireside Trail Gilbert, AZ 85297
Active (47 Days)
$454,000 (USD)
Description
MLS #:
7040301
7040301
Taxes
$2,032
$2,032
Lot Size
2,560 SQFT
2,560 SQFT
Type
Single-Family Home
Single-Family Home
Year Built
2011
2011
County
Maricopa County
Maricopa County
Listed By
Mason Weiss, Barrett Real Estate
Source
Arizona Regional MLS
Last checked Jul 26 2026 at 5:26 PM GMT+0000
Arizona Regional MLS
Last checked Jul 26 2026 at 5:26 PM GMT+0000
Bathroom Details
Interior Features
- Breakfast Bar
- Full Bth Master Bdrm
- Kitchen Island
- Double Vanity
- Granite Counters
Lot Information
- Synthetic Grass Back
Heating and Cooling
- Electric
- Central Air
Homeowners Association Information
- Dues: $276
Flooring
- Carpet
- Tile
Exterior Features
- Painted
- Wood Frame
- Roof: Tile
Utility Information
- Sewer: Public Sewer
School Information
- Elementary School: Centennial Elementary School
- Middle School: Sossaman Middle School
- High School: Higley High School
Stories
- 2.00000000
Living Area
- 2,105 sqft
Location
Estimated Monthly Mortgage Payment
*Based on Fixed Interest Rate withe a 30 year term, principal and interest only
Listing price
Down payment
%
Interest rate
%Mortgage calculator estimates are provided by Better Homes and Gardens Real Estate LLC and are intended for information use only. Your payments may be higher or lower and all loans are subject to credit approval.
Disclaimer: Listing Data Copyright 2026 Arizona Regional Multiple Listing Service, Inc. All Rights reserved
Information Deemed Reliable but not Guaranteed.
ARMLS Last Updated: 7/26/26 10:26.
Information Deemed Reliable but not Guaranteed.
ARMLS Last Updated: 7/26/26 10:26.
 Facebook
 X
X
 Pinterest
 Copy Link



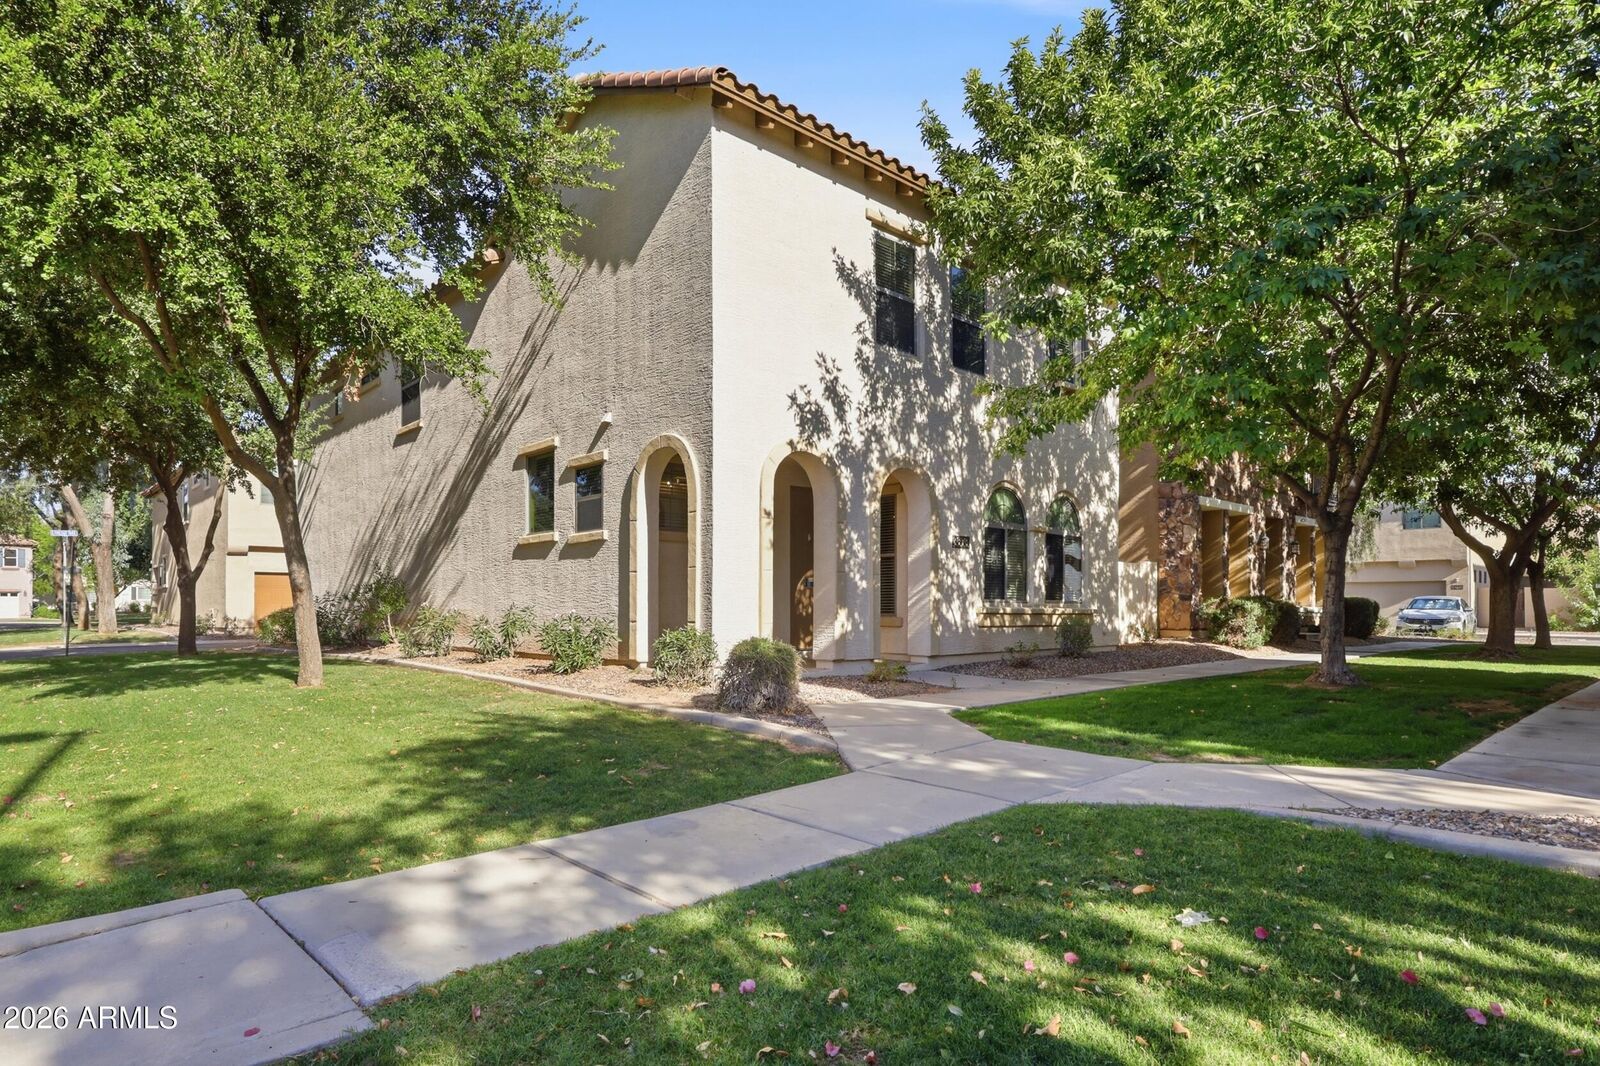
This home on Fireside Trail puts you right in the middle of all of it.
Inside, the layout is smart and spacious across two stories with 2,105 square feet, three bedrooms, and three bathrooms. The kitchen is the heart of the main floor, anchored by a large island with granite countertops, staggered cabinetry, and stainless steel appliances. Just off the kitchen a bonus room extends the living space in a way that most homes at this size simply do not offer. Use it as a formal dining room, a school room for the kids, a playroom, or a quiet workspace. It is one of those spaces that adapts to wherever life takes you. The ceilings are tall, the windows are double pane, and the whole home feels bright and open. Upstairs a generous loft gives you even more flexibility, a home office, a second living area, or whatever you need it to be.
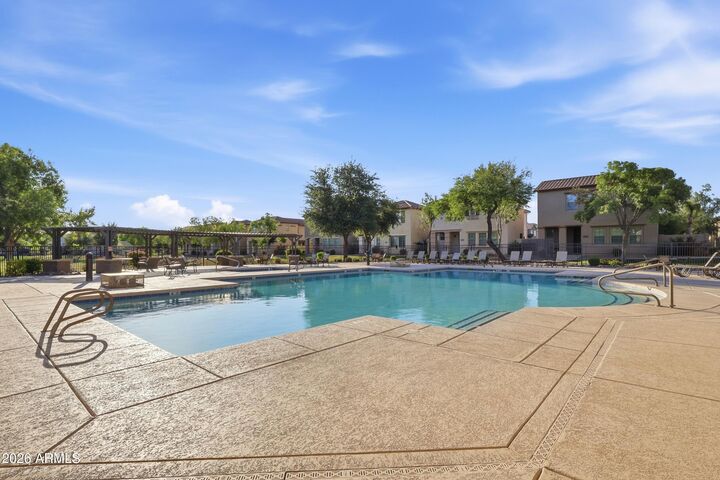
Out back the yard is private and low maintenance, a clean slate that lets the community do the heavy lifting when it comes to outdoor living.
And the location itself is hard to beat. Power Ranch sits in the heart of Gilbert, one of the most sought after addresses in the East Valley, with top rated schools, walkable conveniences, and easy access to everything the broader Phoenix metro has to offer.
The community sells itself. This home just happens to be the one available inside it.