

Drop us a line today for a free quote!
Listing Courtesy of: Arizona Regional MLS / Listed By: Realty One Group
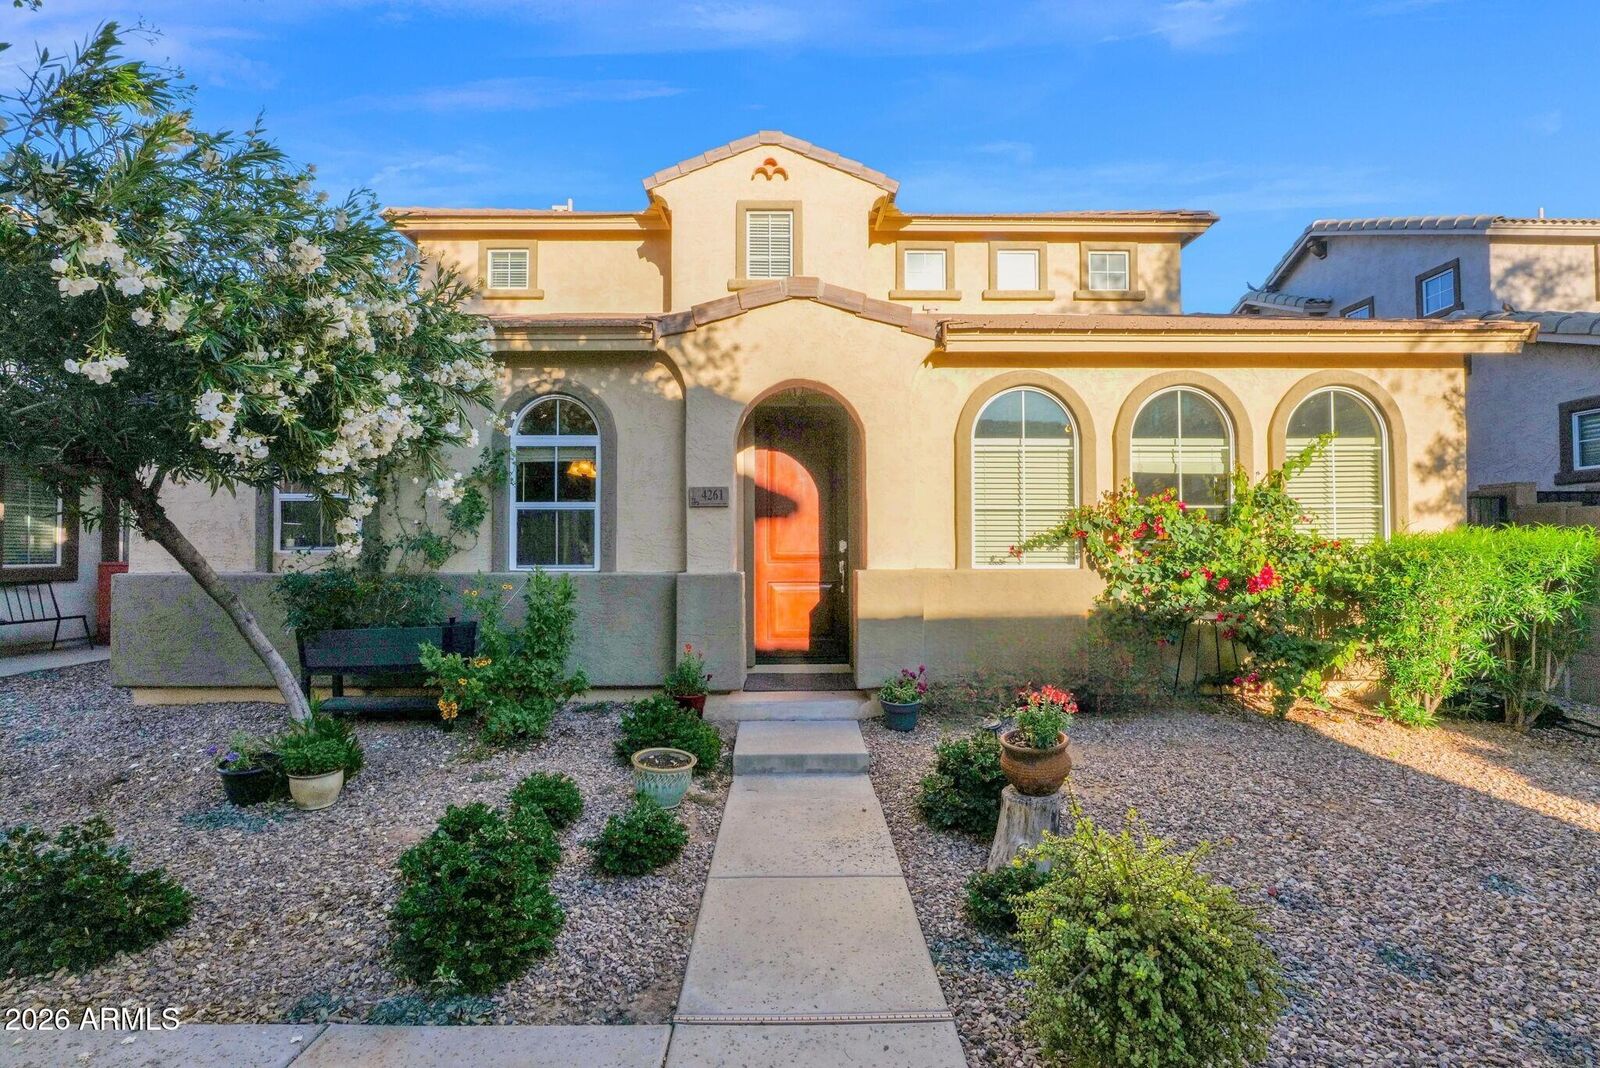
4261 E Milky Way Gilbert, AZ 85295
Active (135 Days)
$439,900 (USD)

Description
MLS #:
6998746
6998746
Taxes
$1,408
$1,408
Lot Size
2,904 SQFT
2,904 SQFT
Type
Single-Family Home
Single-Family Home
Year Built
2007
2007
County
Maricopa County
Maricopa County
Listed By
Lacey Lehman, Realty One Group
Source
Arizona Regional MLS
Last checked Jul 27 2026 at 8:52 PM GMT+0000
Arizona Regional MLS
Last checked Jul 27 2026 at 8:52 PM GMT+0000
Bathroom Details
Interior Features
- 9+ Flat Ceilings
- Eat-In Kitchen
- High Speed Internet
- Full Bth Master Bdrm
- Kitchen Island
- Double Vanity
- Master Downstairs
- Granite Counters
Lot Information
- Desert Front
- Gravel/Stone Back
Heating and Cooling
- Electric
- Forced Air
- Ceiling
- Central Air
- Ceiling Fan(s)
Homeowners Association Information
- Dues: $138
Flooring
- Carpet
- Tile
Exterior Features
- Stucco
- Painted
- Wood Frame
- Roof: Tile
Utility Information
- Sewer: Public Sewer
School Information
- Elementary School: Gateway Pointe Elementary
- Middle School: Gateway Pointe Elementary
- High School: Higley High School
Parking
- Garage Door Opener
Stories
- 2.00000000
Living Area
- 1,613 sqft
Location
Estimated Monthly Mortgage Payment
*Based on Fixed Interest Rate withe a 30 year term, principal and interest only
Listing price
Down payment
%
Interest rate
%Mortgage calculator estimates are provided by Better Homes and Gardens Real Estate LLC and are intended for information use only. Your payments may be higher or lower and all loans are subject to credit approval.
Disclaimer: Listing Data Copyright 2026 Arizona Regional Multiple Listing Service, Inc. All Rights reserved
Information Deemed Reliable but not Guaranteed.
ARMLS Last Updated: 7/27/26 13:52.
Information Deemed Reliable but not Guaranteed.
ARMLS Last Updated: 7/27/26 13:52.
 Facebook
 X
X
 Pinterest
 Copy Link



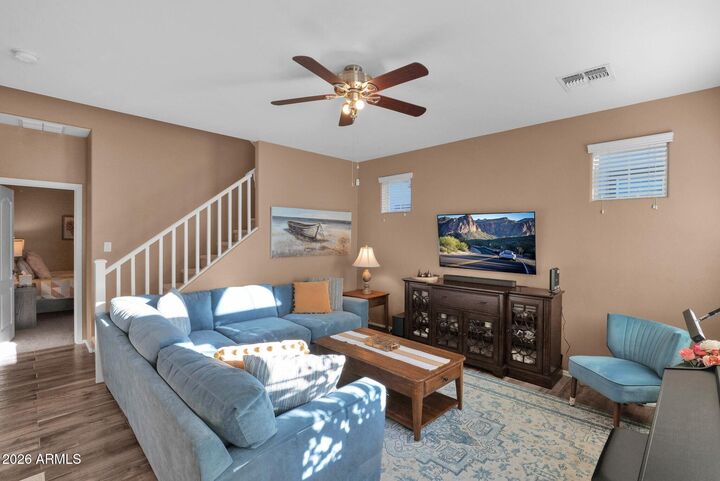
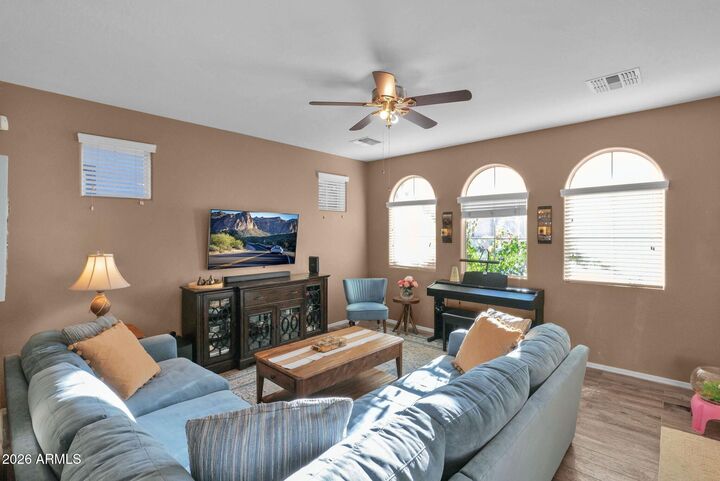
Inside, you'll find a bright and inviting floor plan filled with natural light, neutral finishes, and thoughtful upgrades throughout. The desirable downstairs primary suite serves as a private retreat, featuring two walk-in closets, private patio access, double sinks, a garden tub/shower combo, and a separate toilet room. Upstairs offers two additional bedrooms, each with walk-in closets, a full bathroom, upstairs laundry room with built-in cabinetry, and a versatile loft ideal for a home office, playroom, fitness space, or second living area.
The spacious eat-in kitchen is designed for everyday living, complete with maple cabinets, granite countertops, stainless appliances, a center island with breakfast bar seating, and ample storage. Additional features include wood-look flooring and tile on a diagonal, ceiling fans throughout, and 2-inch blinds. Recent updates include a newer HVAC system (2022) and water heater (2025) that provide peace of mind and help minimize future maintenance costs.
Situated in one of Gilbert's most popular communities and just minutes from top-rated schools, shopping, dining, and freeway access, this home offers the space you need without the burden of maintaining a large yard. The perfect lock-and-leave opportunity for today's busy lifestyle.