

Drop us a line today for a free quote!
Listing Courtesy of: Arizona Regional MLS / Listed By: Keller Williams Legacy One Realty
4750 E Blue Spruce Lane Gilbert, AZ 85298
Pending (25 Days)
$425,000 (USD)

Description
MLS #:
7049387
7049387
Taxes
$1,764
$1,764
Lot Size
5,250 SQFT
5,250 SQFT
Type
Single-Family Home
Single-Family Home
Year Built
2006
2006
County
Maricopa County
Maricopa County
Listed By
Mary Hartman, Keller Williams Legacy One Realty
Source
Arizona Regional MLS
Last checked Jul 26 2026 at 11:31 AM GMT+0000
Arizona Regional MLS
Last checked Jul 26 2026 at 11:31 AM GMT+0000
Bathroom Details
Interior Features
- No Interior Steps
- Breakfast Bar
- 9+ Flat Ceilings
- Eat-In Kitchen
- 3/4 Bath Master Bdrm
- High Speed Internet
- Pantry
- Kitchen Island
- Granite Counters
Lot Information
- Sprinklers In Rear
- Sprinklers In Front
- Desert Front
- Auto Timer H2o Front
- Auto Timer H2o Back
Heating and Cooling
- Heat Pump
- Forced Air
- Central Air
- Ceiling Fan(s)
Homeowners Association Information
- Dues: $705
Flooring
- Carpet
- Tile
Exterior Features
- Stucco
- Wood Frame
- Roof: Tile
Utility Information
- Sewer: Sewer In & Cnctd, Public Sewer
School Information
- Elementary School: Adult
- Middle School: Adult
- High School: Adult
Parking
- Attch'D Gar Cabinets
- Gated
- Garage Door Opener
- Attached Garage
Stories
- 1.00000000
Living Area
- 1,308 sqft
Location
Estimated Monthly Mortgage Payment
*Based on Fixed Interest Rate withe a 30 year term, principal and interest only
Listing price
Down payment
%
Interest rate
%Mortgage calculator estimates are provided by Better Homes and Gardens Real Estate LLC and are intended for information use only. Your payments may be higher or lower and all loans are subject to credit approval.
Disclaimer: Listing Data Copyright 2026 Arizona Regional Multiple Listing Service, Inc. All Rights reserved
Information Deemed Reliable but not Guaranteed.
ARMLS Last Updated: 7/26/26 04:31.
Information Deemed Reliable but not Guaranteed.
ARMLS Last Updated: 7/26/26 04:31.
 Facebook
 X
X
 Pinterest
 Copy Link



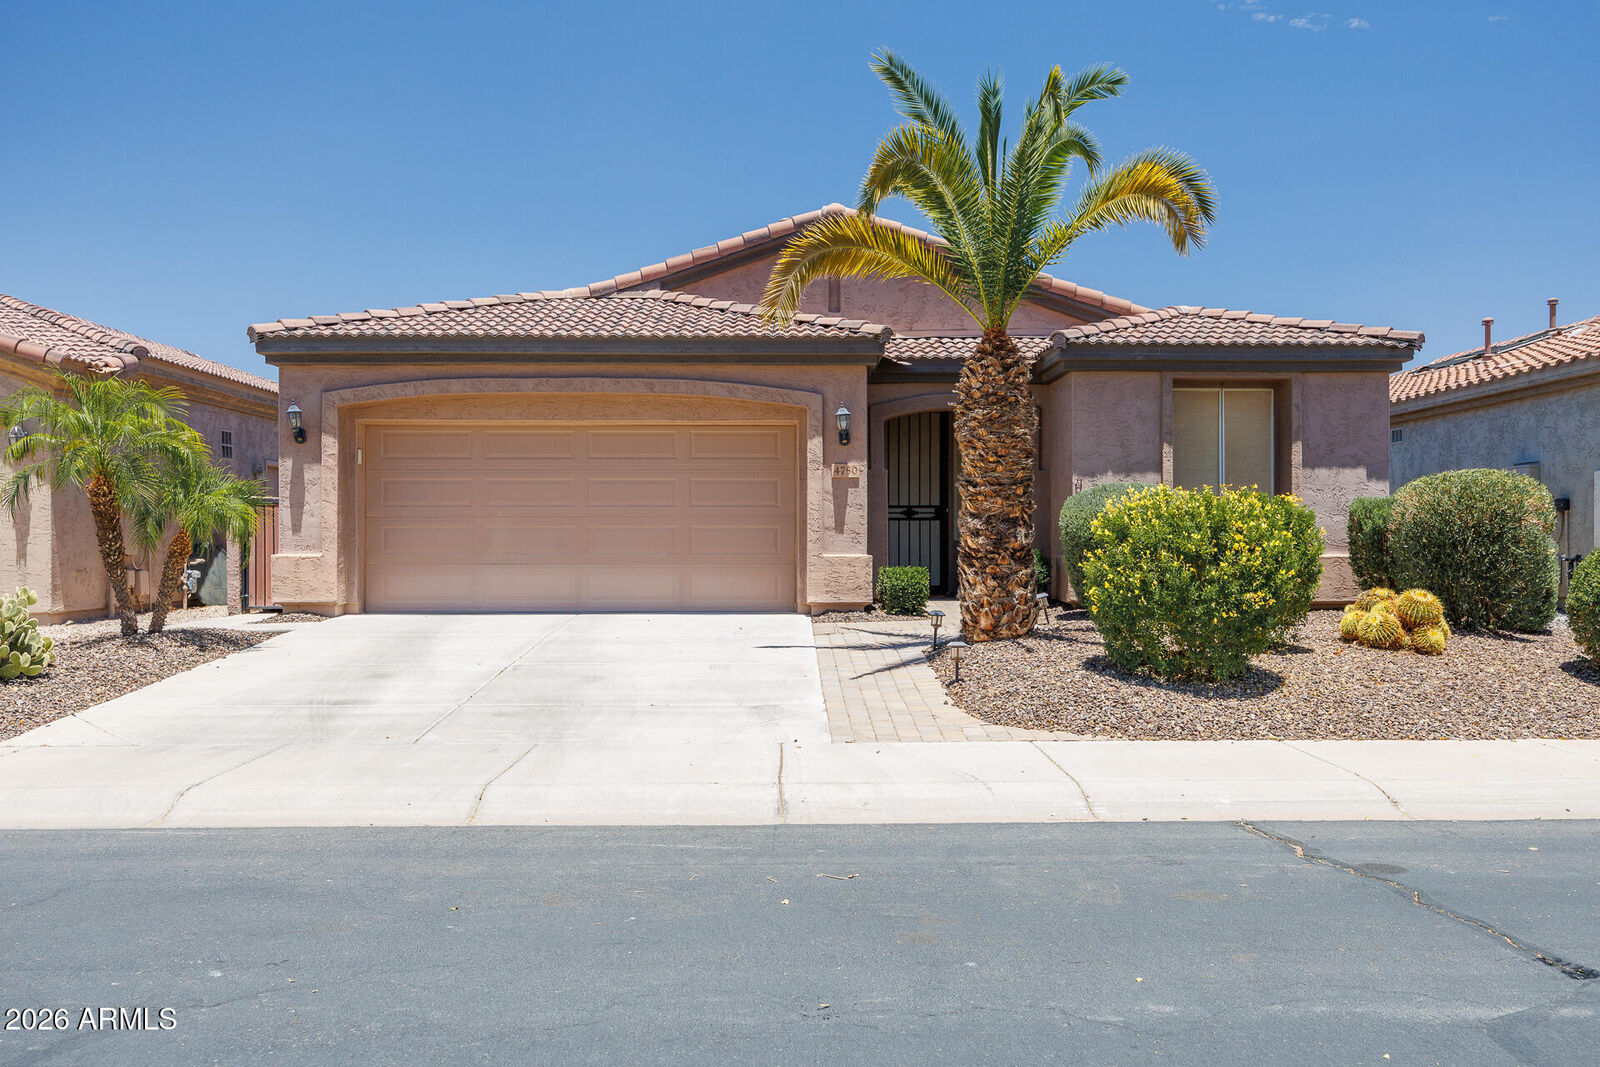
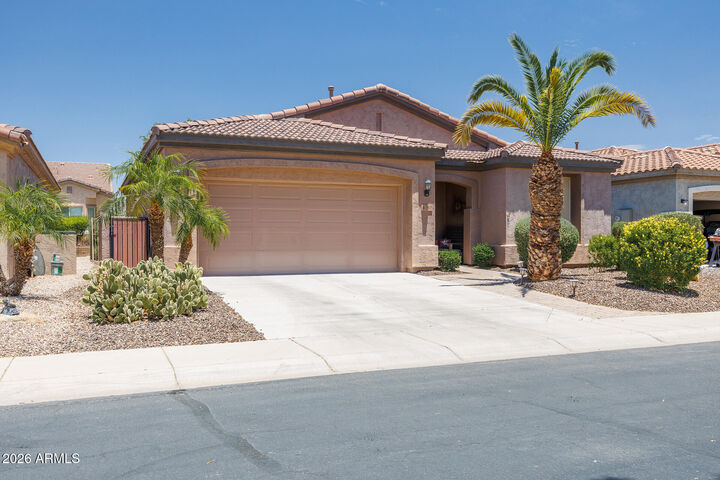
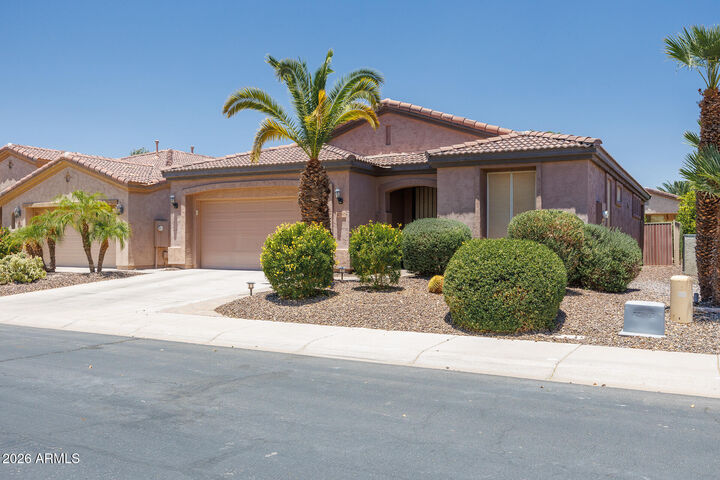
This residence features 2 bedrooms and 2 bathrooms, alongside a spacious great room and a kitchen equipped with granite countertops, pullout shelves, a built-in microwave, and an island. The home boasts 9-foot ceilings and ample storage, including custom cabinets in the insulated garage.
The outdoor space includes an expanded patio and beautiful fruit trees. For increased energy efficiency, the home is equipped with a new roof and a newer AC system, with all air ducts professionally sealed.
The Trilogy Community offers premium amenities, including a public golf course, pickleball and tennis courts, a workout facility, ''Slates'' restaurant, and a manned guard gate.
Shown by appointment only, one hour notice.