

Drop us a line today for a free quote!
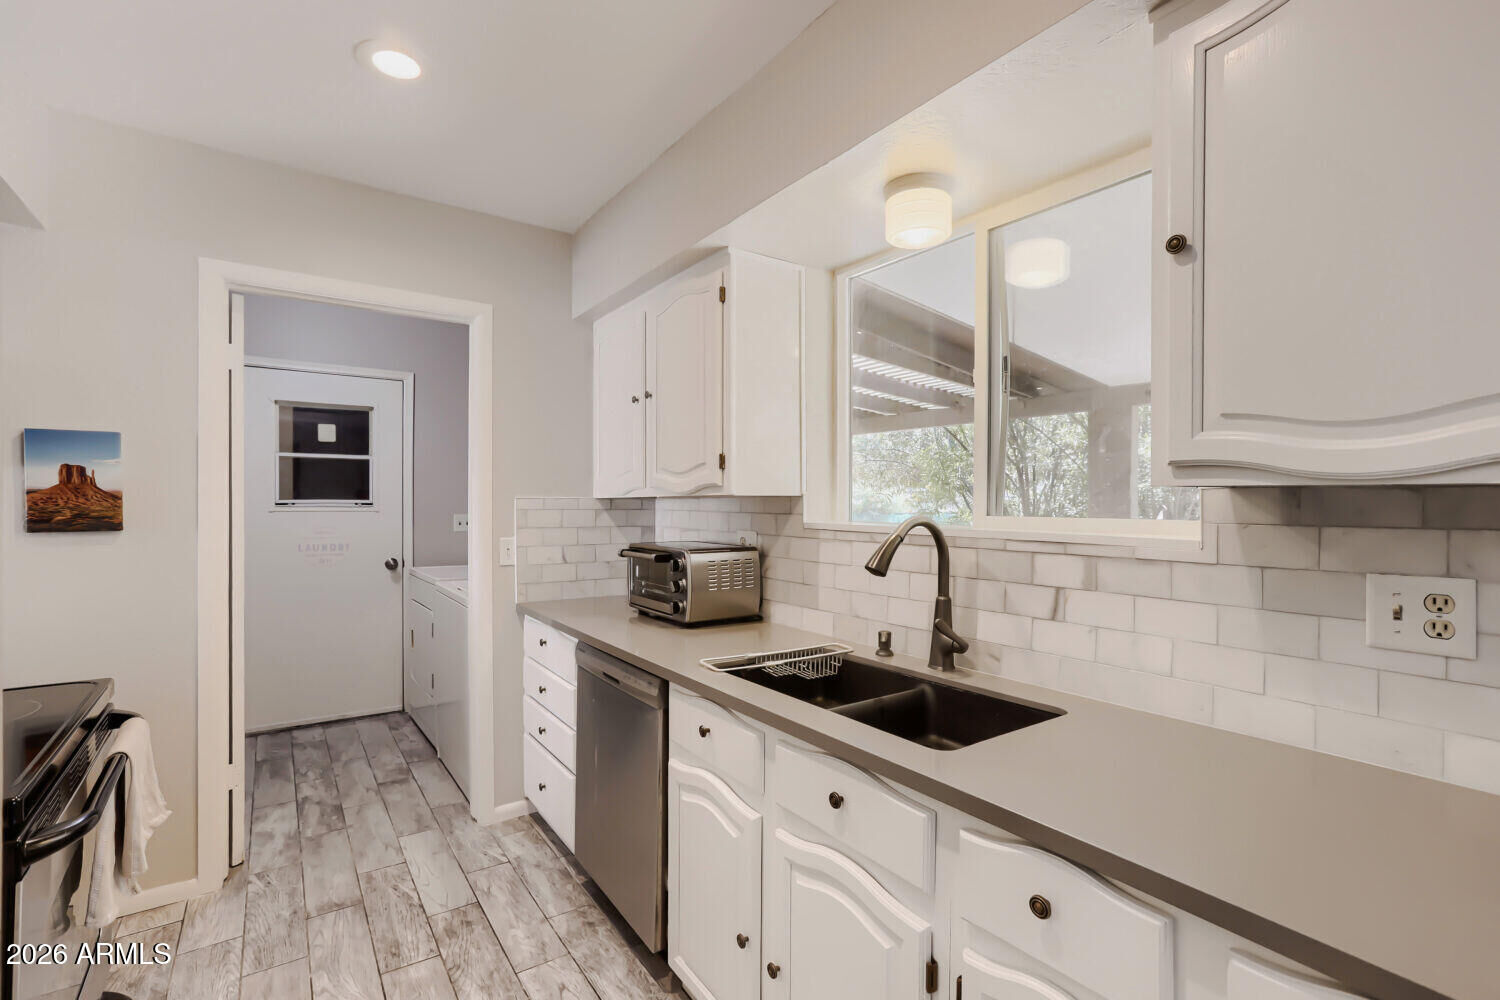
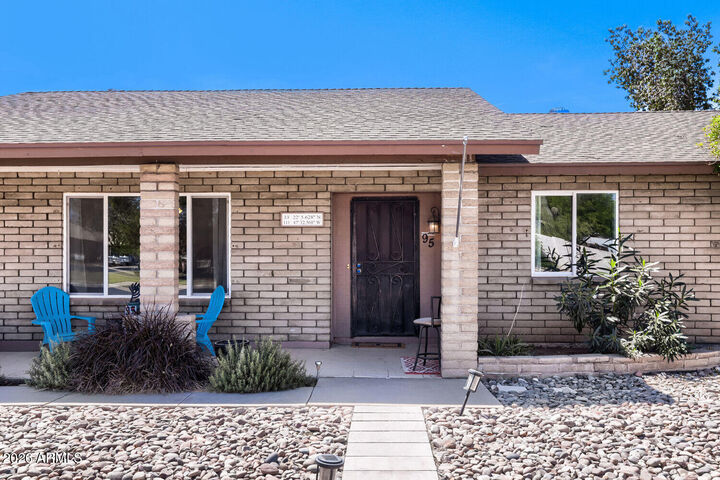
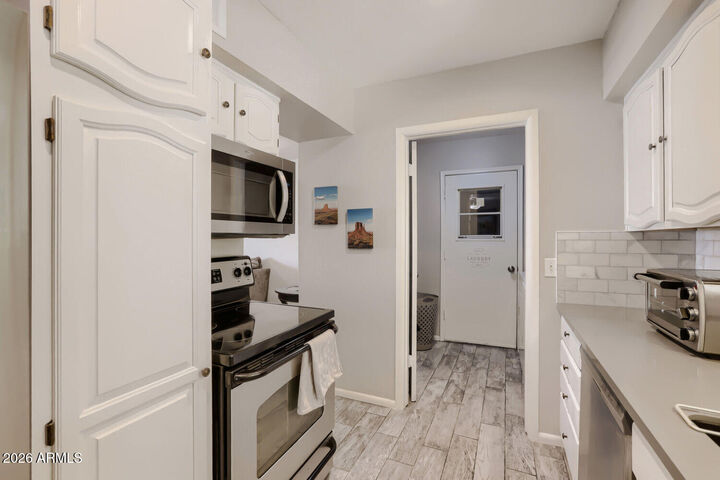
Listing Courtesy of: Arizona Regional MLS / Listed By: Compass
95 W San Remo Street Gilbert, AZ 85233
Active (88 Days)
$449,000 (USD)
Description
MLS #:
7021211
7021211
Taxes
$1,342
$1,342
Lot Size
9,993 SQFT
9,993 SQFT
Type
Single-Family Home
Single-Family Home
Year Built
1974
1974
Style
Ranch
Ranch
County
Maricopa County
Maricopa County
Listed By
Kiley Hapner, Compass
Source
Arizona Regional MLS
Last checked Jul 27 2026 at 12:29 PM GMT+0000
Arizona Regional MLS
Last checked Jul 27 2026 at 12:29 PM GMT+0000
Bathroom Details
Interior Features
- 9+ Flat Ceilings
- Eat-In Kitchen
- High Speed Internet
- Full Bth Master Bdrm
- Walk-In Pantry
Lot Information
- North/South Exposure
- Sprinklers In Rear
- Sprinklers In Front
- Desert Back
- Desert Front
Heating and Cooling
- Electric
- Central Air
Flooring
- Tile
Exterior Features
- Brick Veneer
- Painted
- Wood Frame
- Roof: Composition
Utility Information
- Sewer: Public Sewer
School Information
- Elementary School: Oak Tree Elementary
- Middle School: Mesquite Jr High School
- High School: Mesquite High School
Parking
- Garage Door Opener
- Direct Access
Stories
- 1.00000000
Living Area
- 1,306 sqft
Location
Estimated Monthly Mortgage Payment
*Based on Fixed Interest Rate withe a 30 year term, principal and interest only
Listing price
Down payment
%
Interest rate
%Mortgage calculator estimates are provided by Better Homes and Gardens Real Estate LLC and are intended for information use only. Your payments may be higher or lower and all loans are subject to credit approval.
Disclaimer: Listing Data Copyright 2026 Arizona Regional Multiple Listing Service, Inc. All Rights reserved
Information Deemed Reliable but not Guaranteed.
ARMLS Last Updated: 7/27/26 05:29.
Information Deemed Reliable but not Guaranteed.
ARMLS Last Updated: 7/27/26 05:29.
 Facebook
 X
X
 Pinterest
 Copy Link



The spacious backyard is designed for versatility and enjoyment, offering an expansive covered patio, chicken coop, and a detached casita/bonus room ideal for a home office, gym, guest space, studio, or hobby room. A dedicated potting room located off the laundry and garage provides additional storage and functionality.
Major improvements include a newer roof, water heater, and dual-pane windows for added efficiency and peace of mind. Situated in a mature neighborhood within the highly desirable Gilbert School District, this home offers convenient access to shopping, dining, entertainment, and major freeways. A unique property with flexible living space and thoughtful updates throughout - don't miss this opportunity!