

Drop us a line today for a free quote!
Listing Courtesy of: Arizona Regional MLS / Listed By: Keller Williams Arizona Realty
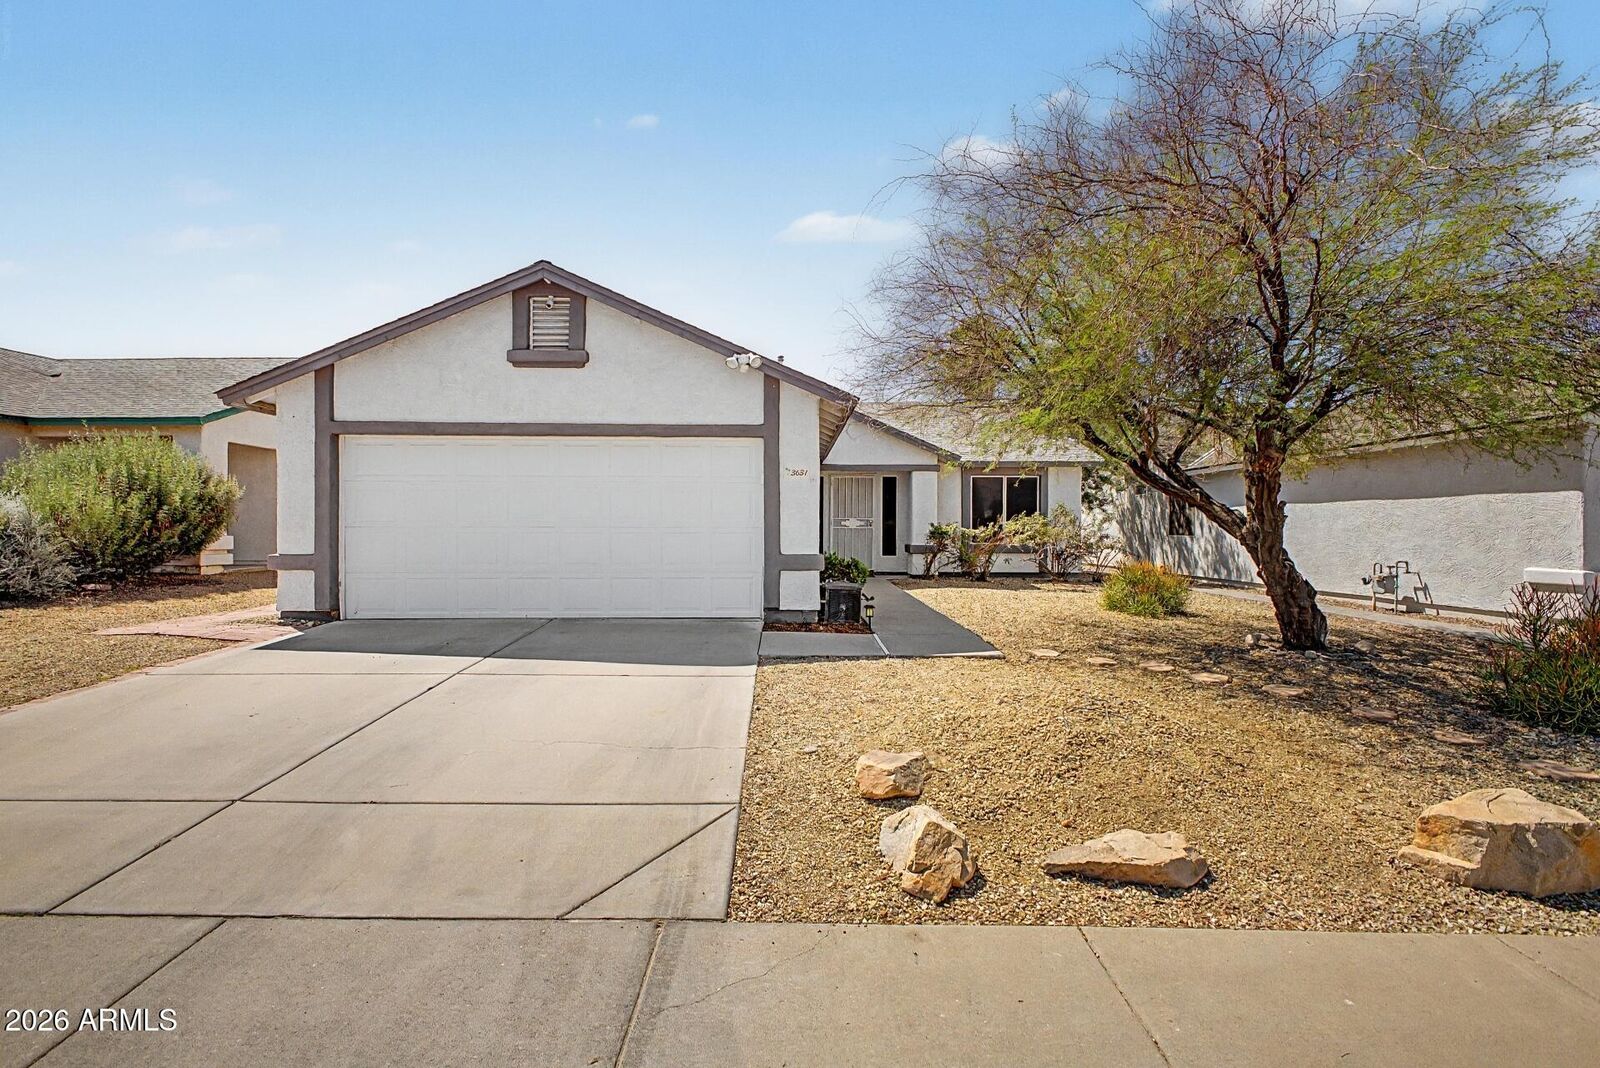
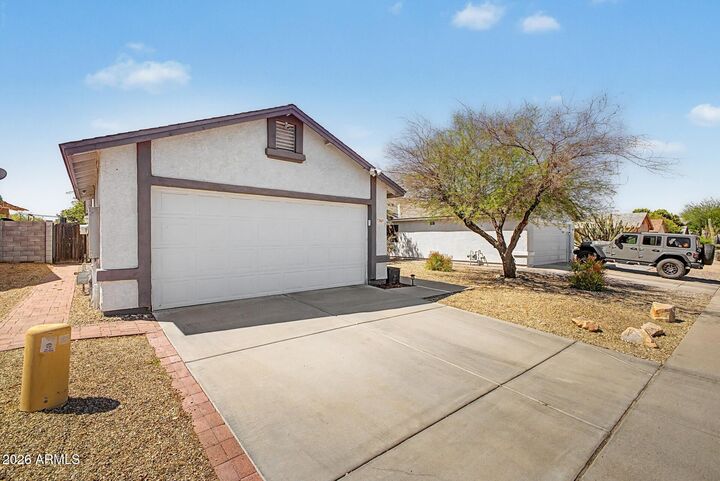
3631 W Melinda Lane Glendale, AZ 85308
Active (66 Days)
$400,000 (USD)
Description
MLS #:
7033126
7033126
Taxes
$1,199
$1,199
Lot Size
5,675 SQFT
5,675 SQFT
Type
Single-Family Home
Single-Family Home
Year Built
1996
1996
County
Maricopa County
Maricopa County
Listed By
Bubba Clement, Keller Williams Arizona Realty
Source
Arizona Regional MLS
Last checked Jul 28 2026 at 4:23 AM GMT+0000
Arizona Regional MLS
Last checked Jul 28 2026 at 4:23 AM GMT+0000
Bathroom Details
Interior Features
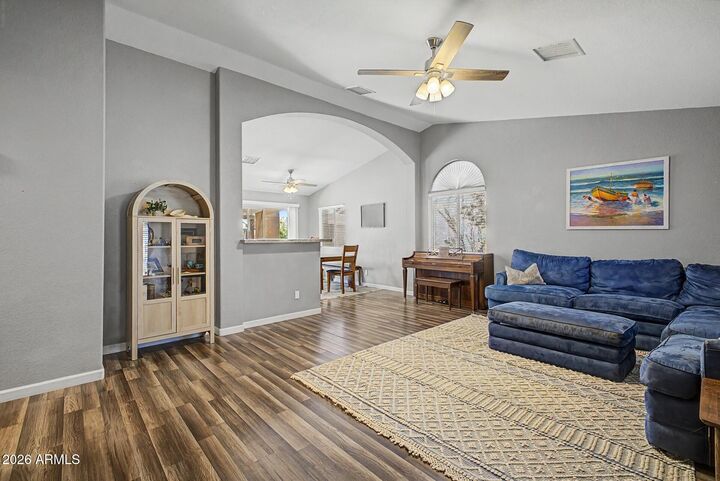
- Eat-In Kitchen
- 3/4 Bath Master Bdrm
- High Speed Internet
- Double Vanity
Lot Information
- Desert Back
- Desert Front
Heating and Cooling
- Natural Gas
- Central Air
- Ceiling Fan(s)
Homeowners Association Information
- Dues: $35
Flooring
- Tile
Exterior Features
- Stucco
- Painted
- Wood Frame
- Roof: Composition
Utility Information
- Sewer: Public Sewer
- Energy: Solar Panels
School Information
- Elementary School: Paseo Hills School
- Middle School: Paseo Hills School
- High School: Barry Goldwater High School
Stories
- 1.00000000
Living Area
- 1,254 sqft
Location
Estimated Monthly Mortgage Payment
*Based on Fixed Interest Rate withe a 30 year term, principal and interest only
Listing price
Down payment
%
Interest rate
%Mortgage calculator estimates are provided by Better Homes and Gardens Real Estate LLC and are intended for information use only. Your payments may be higher or lower and all loans are subject to credit approval.
Disclaimer: Listing Data Copyright 2026 Arizona Regional Multiple Listing Service, Inc. All Rights reserved
Information Deemed Reliable but not Guaranteed.
ARMLS Last Updated: 7/27/26 21:23.
Information Deemed Reliable but not Guaranteed.
ARMLS Last Updated: 7/27/26 21:23.
 Facebook
 X
X
 Pinterest
 Copy Link



Step outside and fall in love with the backyard retreat -- featuring an extended covered patio with a ceiling fan, stylish pavers, low-maintenance turf, mature landscaping, and a kids' play area complete with a swing set. Whether you're entertaining or relaxing, this outdoor space truly delivers.
Located in the highly highly sought-after North Deer Valley area of Glendale, this home offers easy access to the 101 and I-17 freeways, making commuting a breeze. You'll love being close to shopping, dining, recreation, golf, and a local water park.
With quality upgrades already done, all that's left is for you to move in and enjoy.