

Drop us a line today for a free quote!
Sold
Listing Courtesy of: Arizona Regional MLS / Listed By: Homesmart
1856 N Atwood -- Mesa, AZ 85207
Sold on 03/13/2026
$1,418,000 (USD)

Description
Sold Date:
03/13/2026
03/13/2026
Taxes
$4,465
$4,465
Lot Size
0.41 acres
0.41 acres
Type
Single-Family Home
Single-Family Home
Year Built
2012
2012
Views
Mountain(s)
Mountain(s)
County
Maricopa County
Maricopa County
Listed By
Sheri Getten, Homesmart
Bought with
Natascha Ovando-Karadsheh, Kor Properties
Natascha Ovando-Karadsheh, Kor Properties
Source
Arizona Regional MLS
Last checked Aug 25 2026 at 4:35 AM GMT+0000
Arizona Regional MLS
Last checked Aug 25 2026 at 4:35 AM GMT+0000
Bathroom Details
Interior Features
- No Interior Steps
- Breakfast Bar
- 9+ Flat Ceilings
- Eat-In Kitchen
- High Speed Internet
- Pantry
- Full Bth Master Bdrm
- Kitchen Island
- Double Vanity
- Separate Shwr & Tub
- Master Downstairs
- Granite Counters
- Walk-In Pantry
Lot Information
- Adjacent to Wash
- Corner Lot
- Borders Common Area
- Sprinklers In Rear
- Sprinklers In Front
- Desert Front
- Gravel/Stone Front
- Auto Timer H2o Front
- Auto Timer H2o Back
- Grass Front
- Synthetic Grass Back
- Gravel/Stone Back
Property Features
- Fireplace: Exterior Fireplace
- Fireplace: Family Room
- Fireplace: Gas
- Fireplace: Free Standing
Heating and Cooling
- Natural Gas
- Central Air
- Ceiling Fan(s)
Pool Information
- Heated
Homeowners Association Information
- Dues: $697
Flooring
- Carpet
- Stone
Exterior Features
- Painted
- Wood Frame
- Roof: Tile
Utility Information
- Sewer: Public Sewer
- Energy: Multi-Zones
School Information
- Elementary School: Zaharis Elementary
- Middle School: Fremont Junior High School
- High School: Red Mountain High School
Parking
- Garage Door Opener
- Direct Access
Stories
- 1.00000000
Living Area
- 3,735 sqft
Listing Price History
Date
Event
Price
% Change
$ (+/-)
Jan 28, 2026
Price Changed
$1,450,000
-3%
-$50,000
Oct 31, 2025
Listed
$1,500,000
-
-
Disclaimer: Listing Data Copyright 2026 Arizona Regional Multiple Listing Service, Inc. All Rights reserved
Information Deemed Reliable but not Guaranteed.
ARMLS Last Updated: 8/24/26 21:35.
Information Deemed Reliable but not Guaranteed.
ARMLS Last Updated: 8/24/26 21:35.
 Facebook
 X
X
 Pinterest
 Copy Link



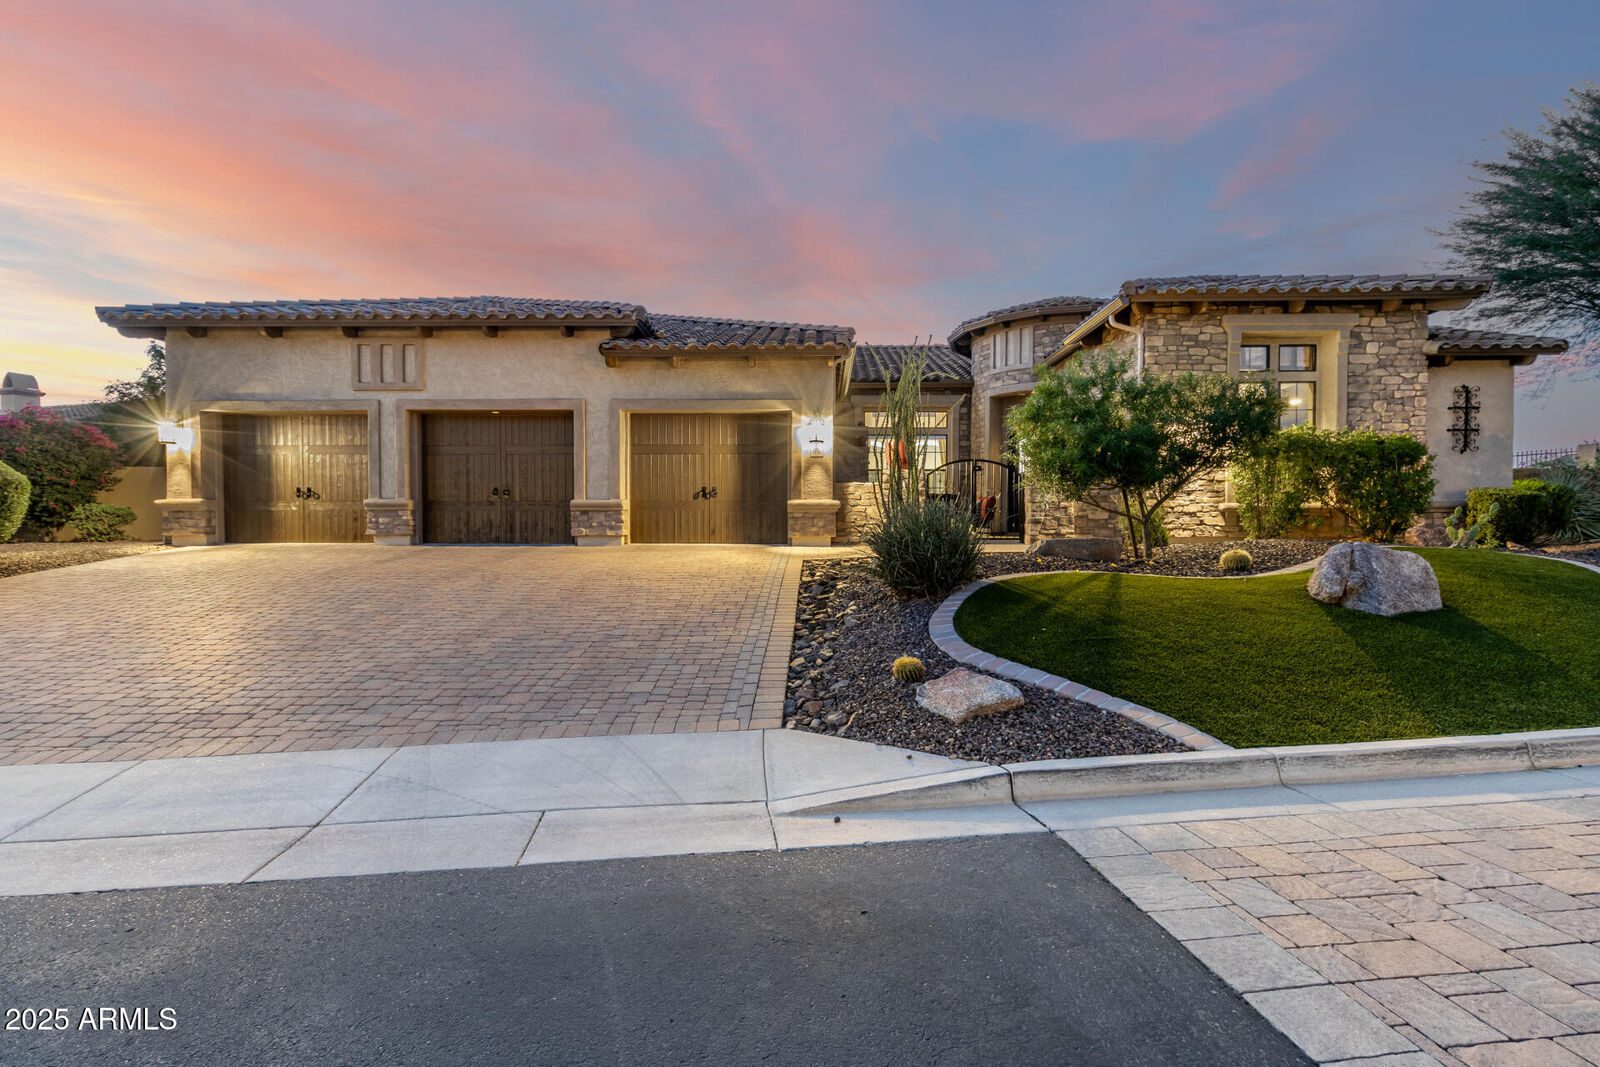
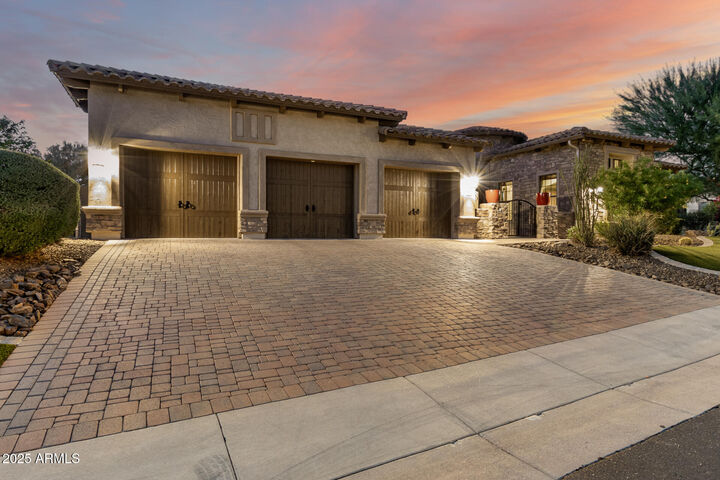
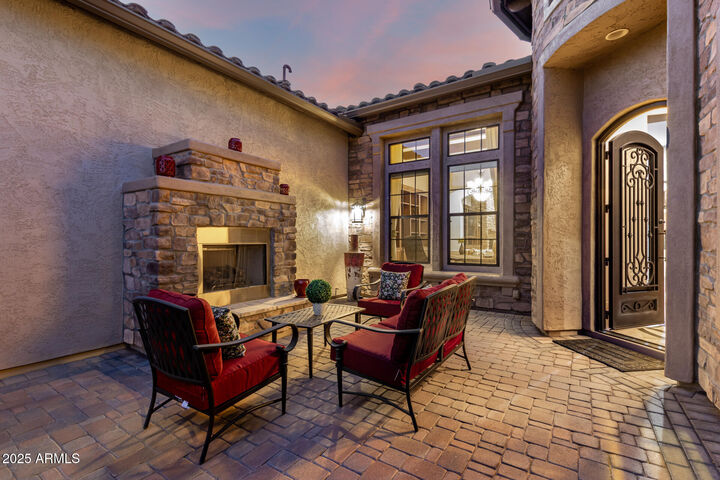
This highly upgraded home is located on a large corner lot on a quiet street. Lightly lived in as a winter vacation home, it shows like new. Enter through the inviting courtyard showcasing a built-in gas fireplace. Enjoy travertine floors, beamed ceilings, custom window treatments, and a dramatic wall of glass for seamless indoor/outdoor living. The gourmet kitchen features premium cabinetry, a large island, a 6-burner gas cooktop, built-in KitchenAid refrigerator, wine fridge, and butler's pantry. The great room & den include custom built-ins, remote shades, and a gas fireplace. An oversized guest suite doubles as a game room, complete with a mini fridge and microwave. Backyard oasis with large travertine patio, artificial turf, putting green, heated pool, negative-edge spa, outdoor fireplace, and pergola with sitting area to enjoy the amazing sunset and mountain views. Resort-style community amenities include a fitness center, heated pool, tennis & pickleball courts, and social events for all ages. Convenient 202 accessminutes to hiking, biking the Salt River. This one checks all the boxes!