

Drop us a line today for a free quote!
Sold
Listing Courtesy of: Arizona Regional MLS / My Home Group Real Estate
3026 E Backus Road Mesa, AZ 85213
Sold on 12/11/2025
$1,300,000 (USD)
Description
Sold Date:
12/11/2025
12/11/2025
Taxes
$4,883
$4,883
Lot Size
2.43 acres
2.43 acres
Type
Single-Family Home
Single-Family Home
Year Built
1968
1968
Style
Ranch, Territorial/Santa Fe
Ranch, Territorial/Santa Fe
County
Maricopa County
Maricopa County
Listed By
June Schram, My Home Group Real Estate
Bought with
Sierra Johnson, Realty One Group
Sierra Johnson, Realty One Group
Source
Arizona Regional MLS
Last checked May 25 2026 at 2:24 AM GMT+0000
Arizona Regional MLS
Last checked May 25 2026 at 2:24 AM GMT+0000
Bathroom Details
Interior Features
- Breakfast Bar
- Eat-In Kitchen
- Full Bth Master Bdrm
- Tub With Jets
- Laminate Counters
Lot Information
- Irrigation Front
- Irrigation Back
Property Features
- Fireplace: Other
Heating and Cooling
- Electric
- Central Air
Basement Information
- Partial
Pool Information
- None
Flooring
- Carpet
- Tile
- Laminate
Exterior Features
- Stucco
- Brick
- Roof: Other
Utility Information
- Sewer: Septic Tank
School Information
- Elementary School: Hale Elementary School
- Middle School: Franklin Junior High School
- High School: Mountain View High School
Parking
- Rv Gate
- Separate Strge Area
- Side Vehicle Entry
- Rv Access/Parking
- Over Height Garage
- Hangar
Stories
- 1.00000000
Living Area
- 2,747 sqft
Listing Price History
Date
Event
Price
% Change
$ (+/-)
Sep 30, 2025
Price Changed
$1,433,000
-3%
-$37,000
Sep 07, 2025
Price Changed
$1,470,000
-5%
-$80,000
Aug 05, 2025
Price Changed
$1,550,000
-13%
-$224,999
Jun 09, 2025
Listed
$1,774,999
-
-
Disclaimer: Listing Data Copyright 2026 Arizona Regional Multiple Listing Service, Inc. All Rights reserved
Information Deemed Reliable but not Guaranteed.
ARMLS Last Updated: 5/24/26 19:24.
Information Deemed Reliable but not Guaranteed.
ARMLS Last Updated: 5/24/26 19:24.
 Facebook
 X
X
 Pinterest
 Copy Link



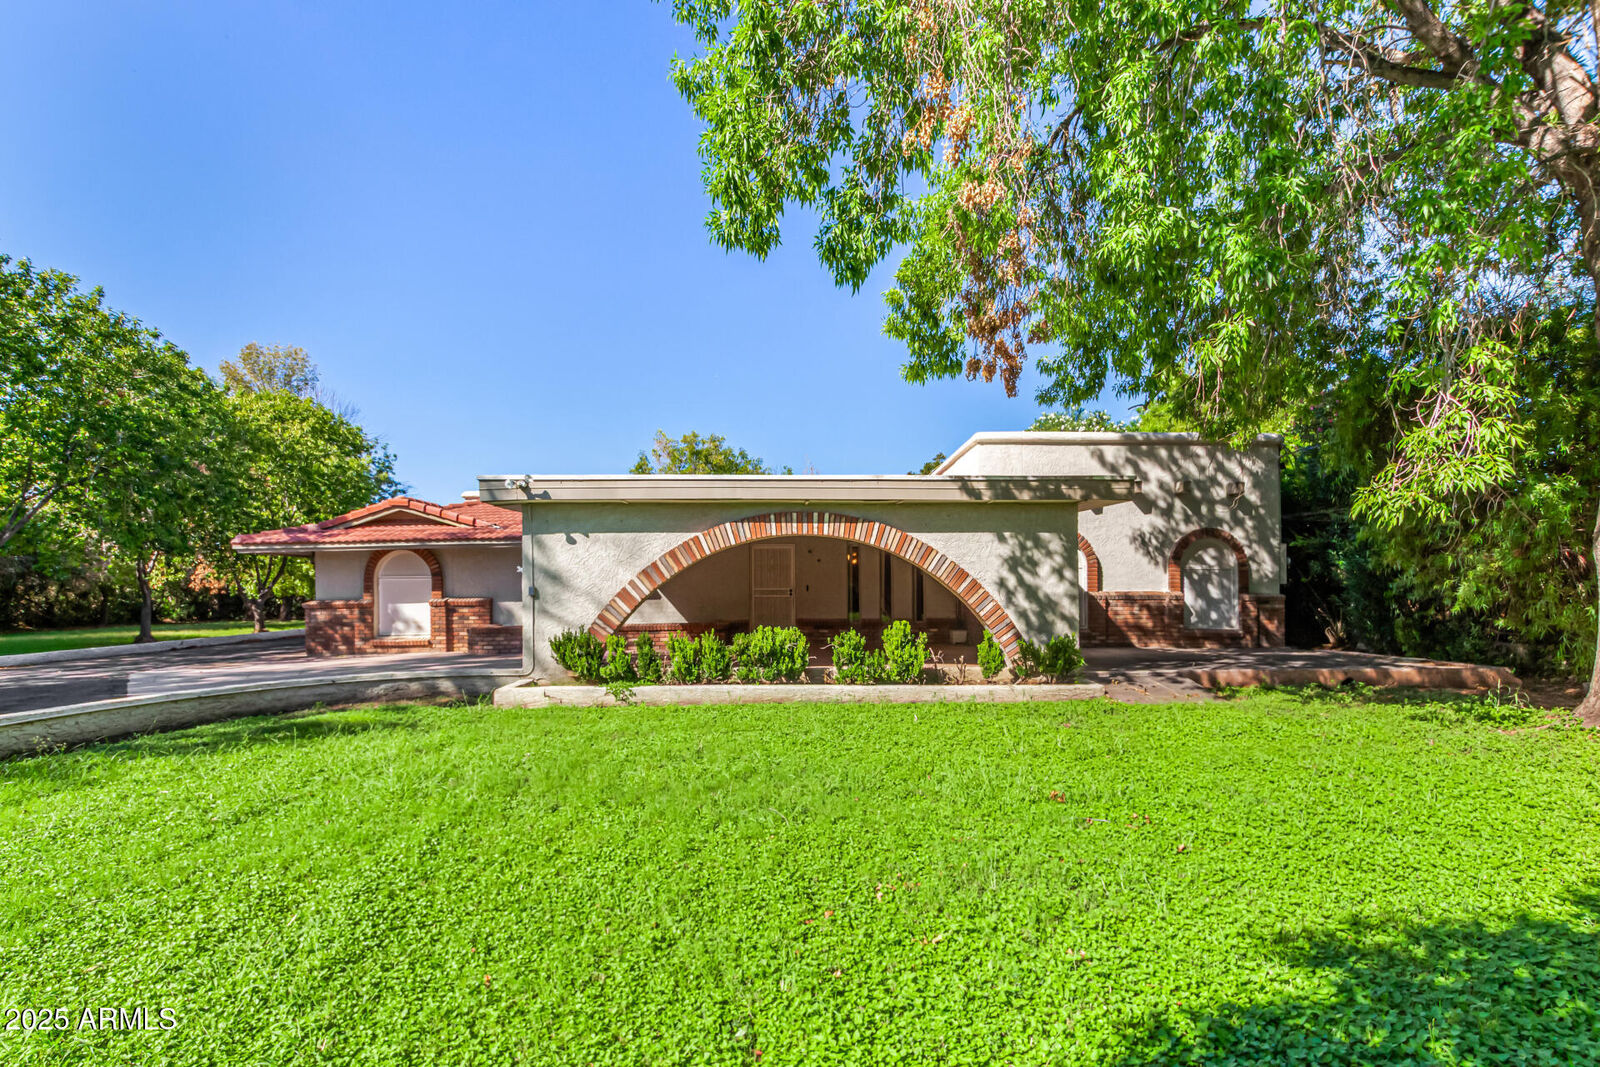
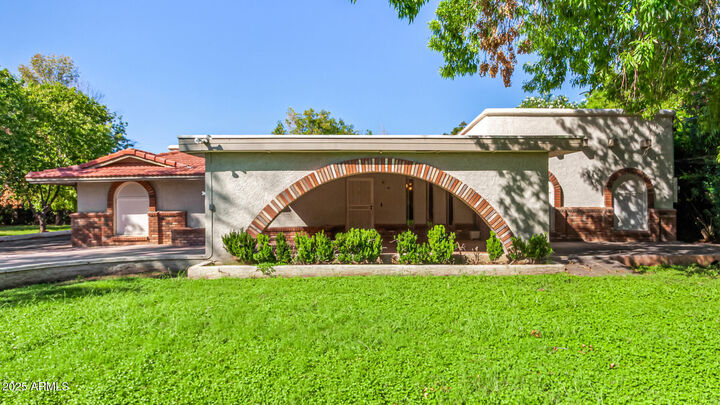
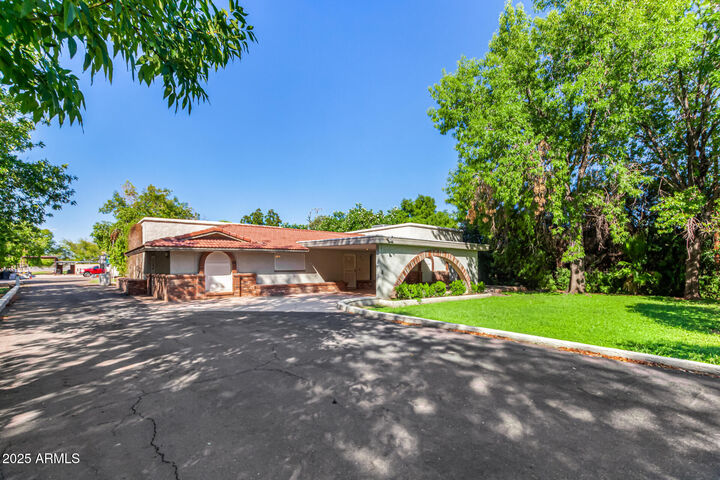
This stunning estate offers versatility, space, and comfort with a 2,747 sq ft main home and a 1,300 sq ft detached guest house/office—perfect for multi-generational living or a home-based business. The expansive property features two separate garages with a combined 1,751 sq ft of space, ideal for car enthusiasts, workshop use, or storage. Enjoy peace of mind with major updates including a brand-new AC (2024) in the main house and a new water heater (2024). The main home also includes a rare partial basement for additional storage or living potential. With irrigation, horse privileges, and room to roam, this property combines country living with convenience. Don't miss this gem!