

Drop us a line today for a free quote!
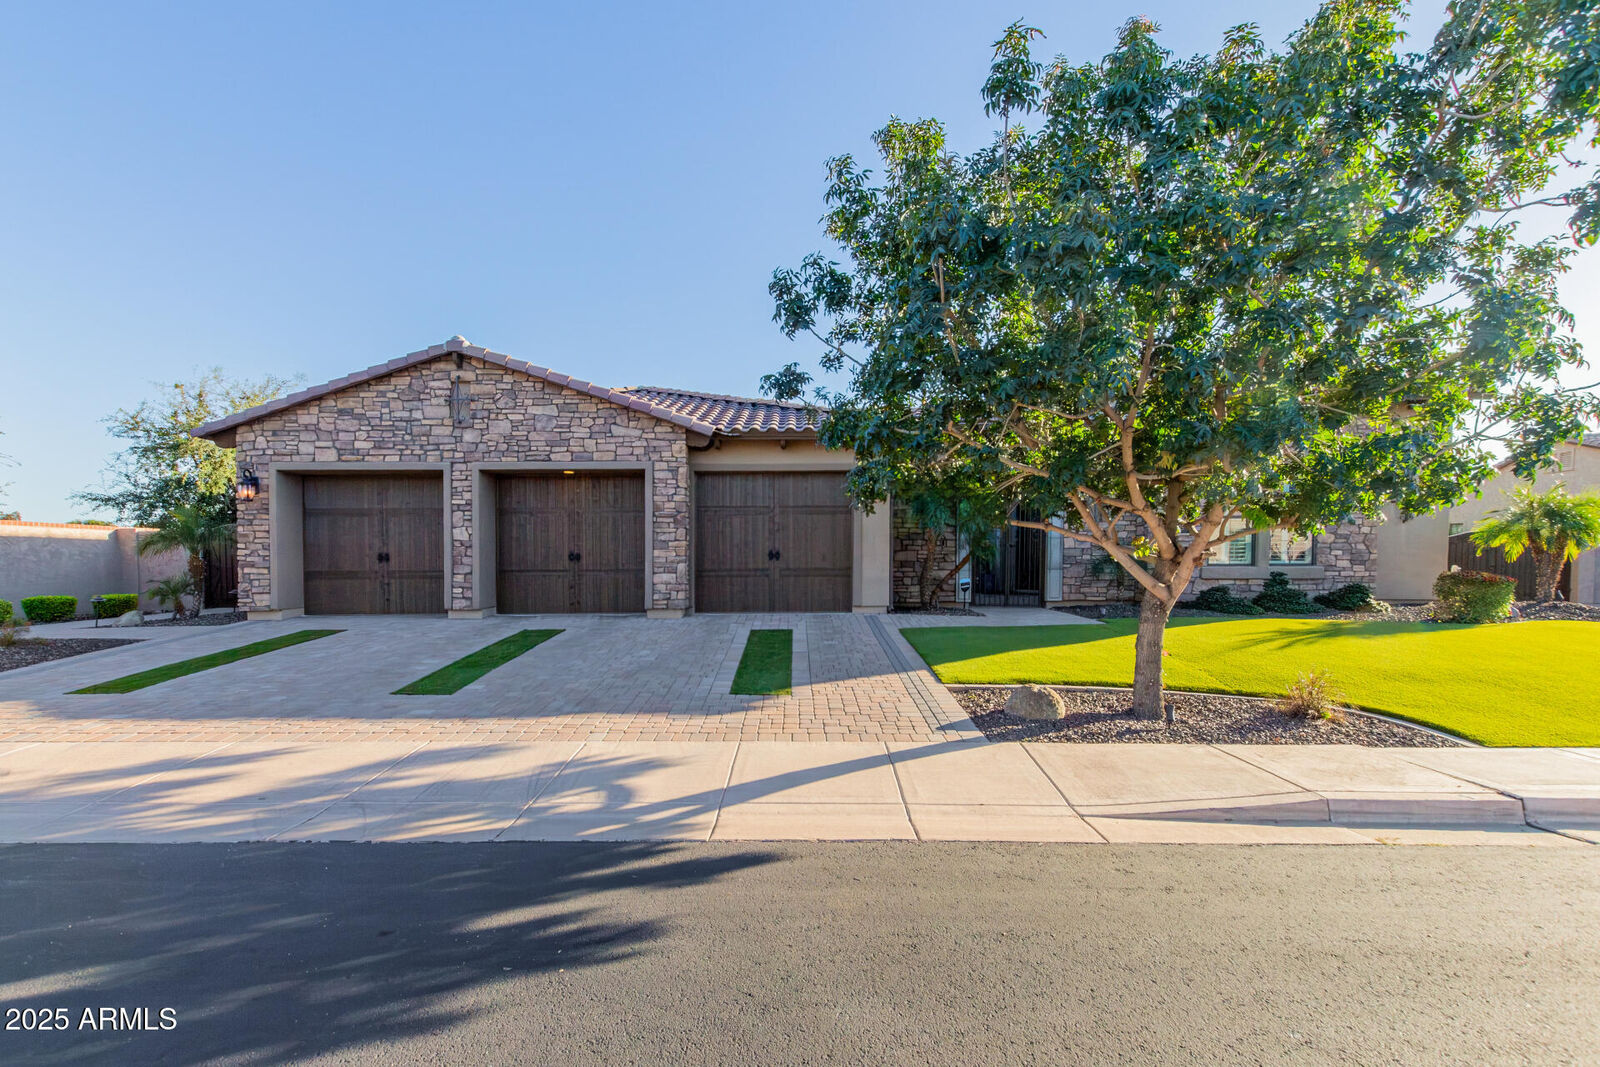
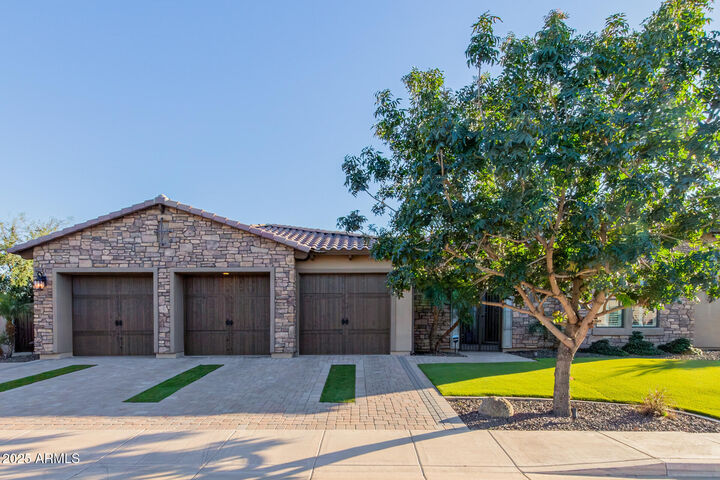
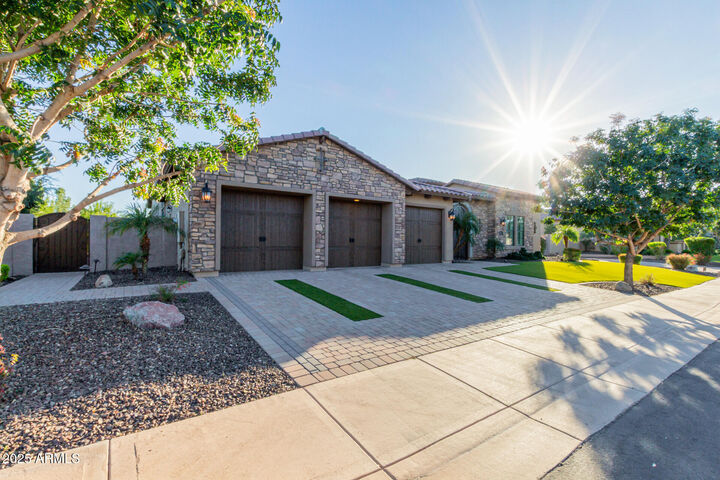
Sold
Listing Courtesy of: Arizona Regional MLS / Listed By: 1912 Realty
3305 E Kenwood Street Mesa, AZ 85213
Sold on 01/20/2026
$1,880,000 (USD)
Sold Date:
01/20/2026
01/20/2026
Taxes
$5,028
$5,028
Lot Size
0.5 acres
0.5 acres
Type
Single-Family Home
Single-Family Home
Year Built
2018
2018
Style
Santa Barbara/Tuscan
Santa Barbara/Tuscan
County
Maricopa County
Maricopa County
Listed By
Grethe Beyer, 1912 Realty
Bought with
Sean Aske, Cambridge Properties
Sean Aske, Cambridge Properties
Source
Arizona Regional MLS
Last checked Aug 26 2026 at 11:41 AM GMT+0000
Arizona Regional MLS
Last checked Aug 26 2026 at 11:41 AM GMT+0000
Bathroom Details
Interior Features
- Breakfast Bar
- 9+ Flat Ceilings
- Eat-In Kitchen
- 3/4 Bath Master Bdrm
- High Speed Internet
- Kitchen Island
- Double Vanity
- Granite Counters
- Walk-In Pantry
Lot Information
- North/South Exposure
- Borders Common Area
- Sprinklers In Rear
- Sprinklers In Front
- Gravel/Stone Front
- Auto Timer H2o Front
- Auto Timer H2o Back
- Synthetic Grass Back
- Gravel/Stone Back
- Irrigation Front
- Synthetic Grass Frnt
Property Features
- Fireplace: Family Room
- Fireplace: Gas
- Fireplace: Insert
Heating and Cooling
- Electric
- Central Air
- Ceiling Fan(s)
Pool Information
- Play Pool
- Variable Speed Pump
- Heated
- Outdoor
Homeowners Association Information
- Dues: $275
Flooring
- Tile
Exterior Features
- Stucco
- Painted
- Stone
- Wood Frame
- Roof: Tile
Utility Information
- Sewer: Public Sewer
- Energy: Multi-Zones
School Information
- Elementary School: Ishikawa Elementary School
- Middle School: Stapley Junior High School
- High School: Mountain View High School
Parking
- Rv Gate
- Rv Access/Parking
- Rv Garage
- Detached Garage
- Garage Door Opener
- Direct Access
- Attached Garage
Stories
- 1.00000000
Living Area
- 3,726 sqft
Listing Price History
Date
Event
Price
% Change
$ (+/-)
Oct 29, 2025
Listed
$1,950,000
-
-
Disclaimer: Listing Data Copyright 2026 Arizona Regional Multiple Listing Service, Inc. All Rights reserved
Information Deemed Reliable but not Guaranteed.
ARMLS Last Updated: 8/26/26 04:41.
Information Deemed Reliable but not Guaranteed.
ARMLS Last Updated: 8/26/26 04:41.
 Facebook
 X
X
 Pinterest
 Copy Link



Description