

Drop us a line today for a free quote!
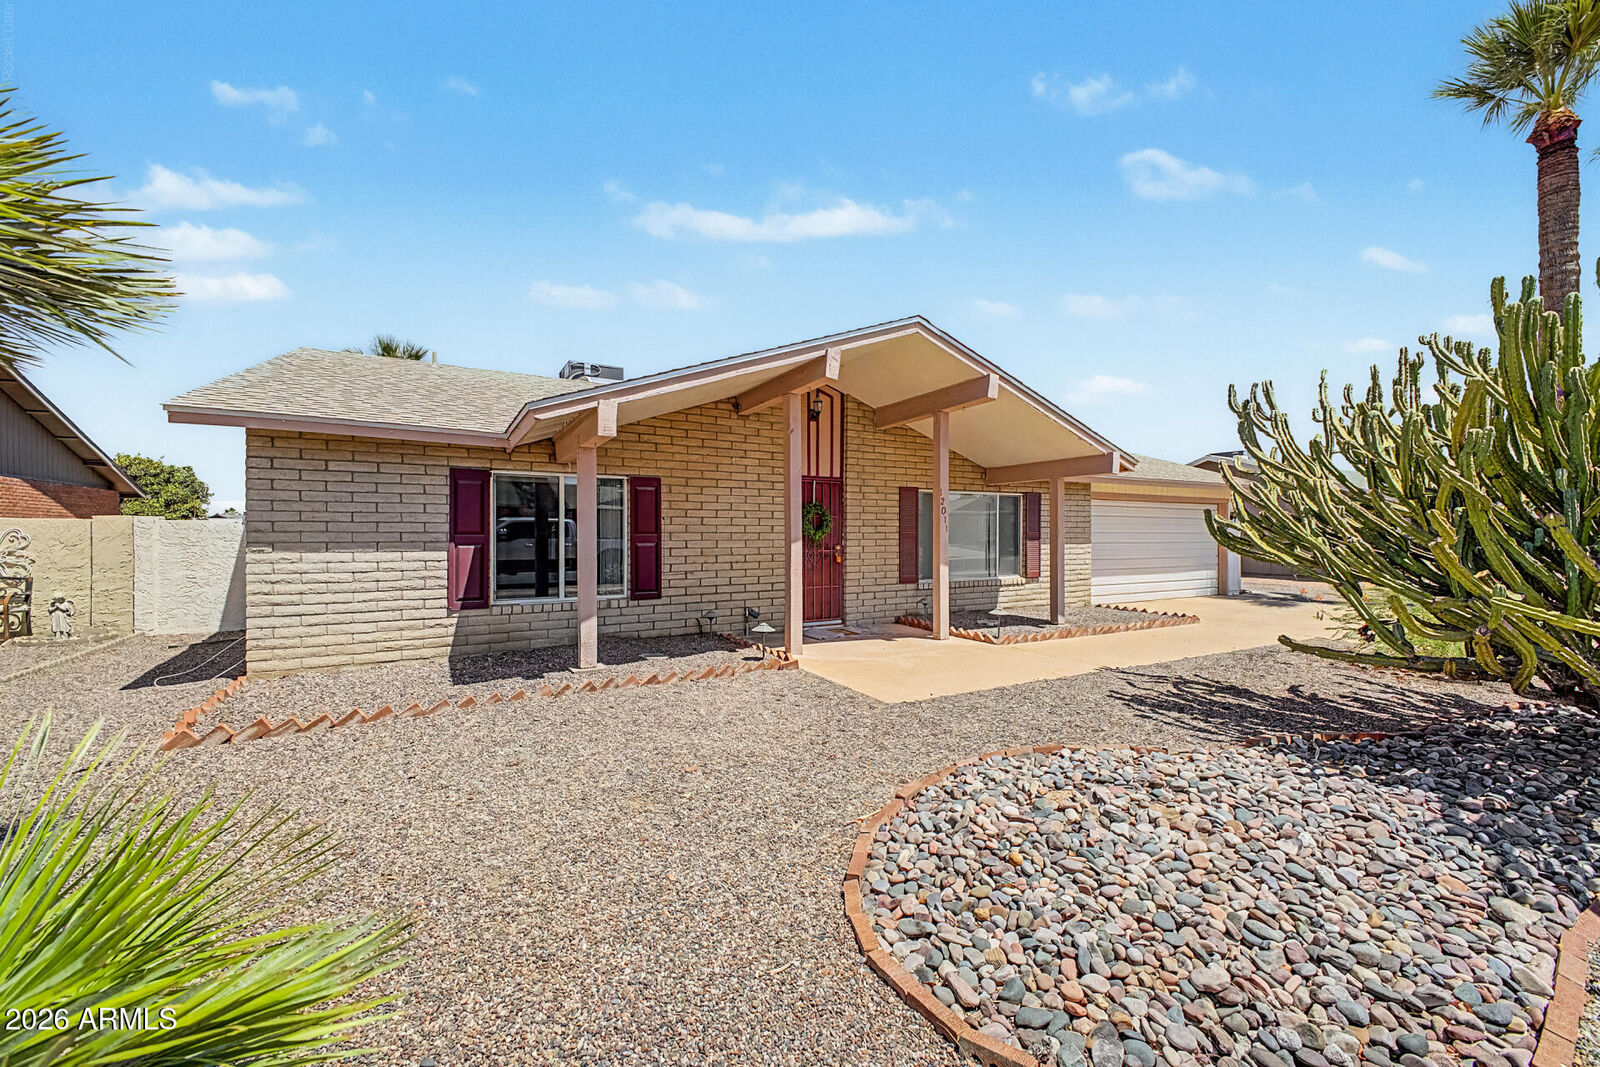
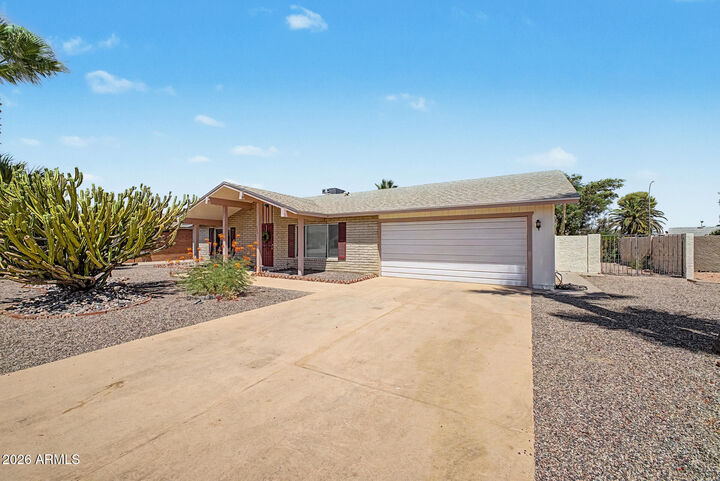
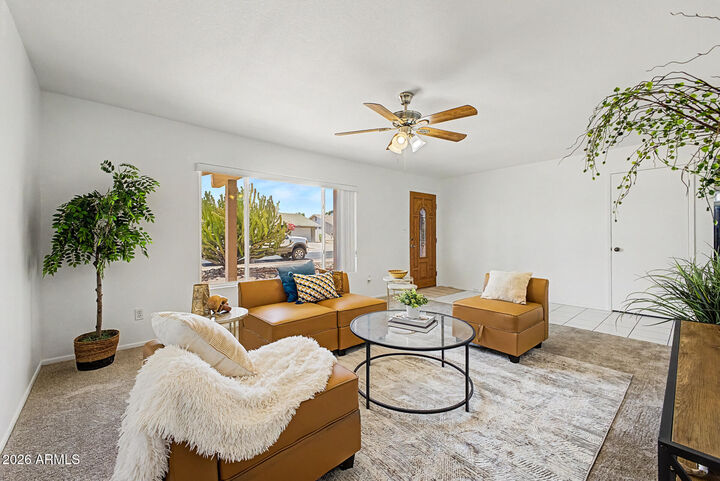
Listing Courtesy of: Arizona Regional MLS / Listed By: Realty One Group
12011 S Tomi Drive Phoenix, AZ 85044
Pending (32 Days)
$407,000 (USD)
Description
MLS #:
7047221
7047221
Taxes
$1,865
$1,865
Lot Size
9,802 SQFT
9,802 SQFT
Type
Single-Family Home
Single-Family Home
Year Built
1976
1976
Style
Ranch
Ranch
Views
City
City
County
Maricopa County
Maricopa County
Listed By
Angela Patten, Realty One Group
Source
Arizona Regional MLS
Last checked Jul 28 2026 at 3:28 PM GMT+0000
Arizona Regional MLS
Last checked Jul 28 2026 at 3:28 PM GMT+0000
Bathroom Details
Interior Features
- No Interior Steps
- Breakfast Bar
- 3/4 Bath Master Bdrm
- High Speed Internet
- Pantry
- 2 Master Baths
- Laminate Counters
Lot Information
- East/West Exposure
- Desert Back
- Desert Front
- Auto Timer H2o Front
- Auto Timer H2o Back
Property Features
- Fireplace: Family Room
Heating and Cooling
- Electric
- Central Air
- Ceiling Fan(s)
Homeowners Association Information
- Dues: $804
Flooring
- Carpet
- Tile
- Laminate
Exterior Features
- Brick Veneer
- Painted
- Wood Frame
- Roof: Composition
Utility Information
- Sewer: Public Sewer
School Information
- Elementary School: Adult
- Middle School: Adult
- High School: Adult
Parking
- Rv Gate
- Attch'D Gar Cabinets
- Garage Door Opener
- Direct Access
Stories
- 1.00000000
Living Area
- 1,406 sqft
Location
Estimated Monthly Mortgage Payment
*Based on Fixed Interest Rate withe a 30 year term, principal and interest only
Listing price
Down payment
%
Interest rate
%Mortgage calculator estimates are provided by Better Homes and Gardens Real Estate LLC and are intended for information use only. Your payments may be higher or lower and all loans are subject to credit approval.
Disclaimer: Listing Data Copyright 2026 Arizona Regional Multiple Listing Service, Inc. All Rights reserved
Information Deemed Reliable but not Guaranteed.
ARMLS Last Updated: 7/28/26 08:28.
Information Deemed Reliable but not Guaranteed.
ARMLS Last Updated: 7/28/26 08:28.
 Facebook
 X
X
 Pinterest
 Copy Link



The thoughtfully designed floor plan offers two master suites, perfect for guests or multi-generational living. The open kitchen flows seamlessly into the family room with a cozy fireplace and dining area, all overlooking a serene east-facing backyard with low-maintenance desert landscaping and a charming fountain -- your own private retreat.
Fresh neutral paint and carpet throughout, low-E windows, and a custom patio door give the home a clean, modern feel. All popcorn ceilings have been. ...removed for a sleek, updated look.
A standout feature is the impressive hobby shop -- fully tiled, insulated, and climate-controlled -- ideal as a workshop, home office, craft room, or studio, with smart storage and laundry facilities thoughtfully built in.
The community recreation center takes retirement to the next level with a full gym, woodworking shop, travel club, live concerts and theatrical performances, and two pools with a spa. And when you want to venture out, you're just minutes from freeways, restaurants, shopping, and Sky Harbor Airport.
This is the one you've been waiting for.