

Drop us a line today for a free quote!
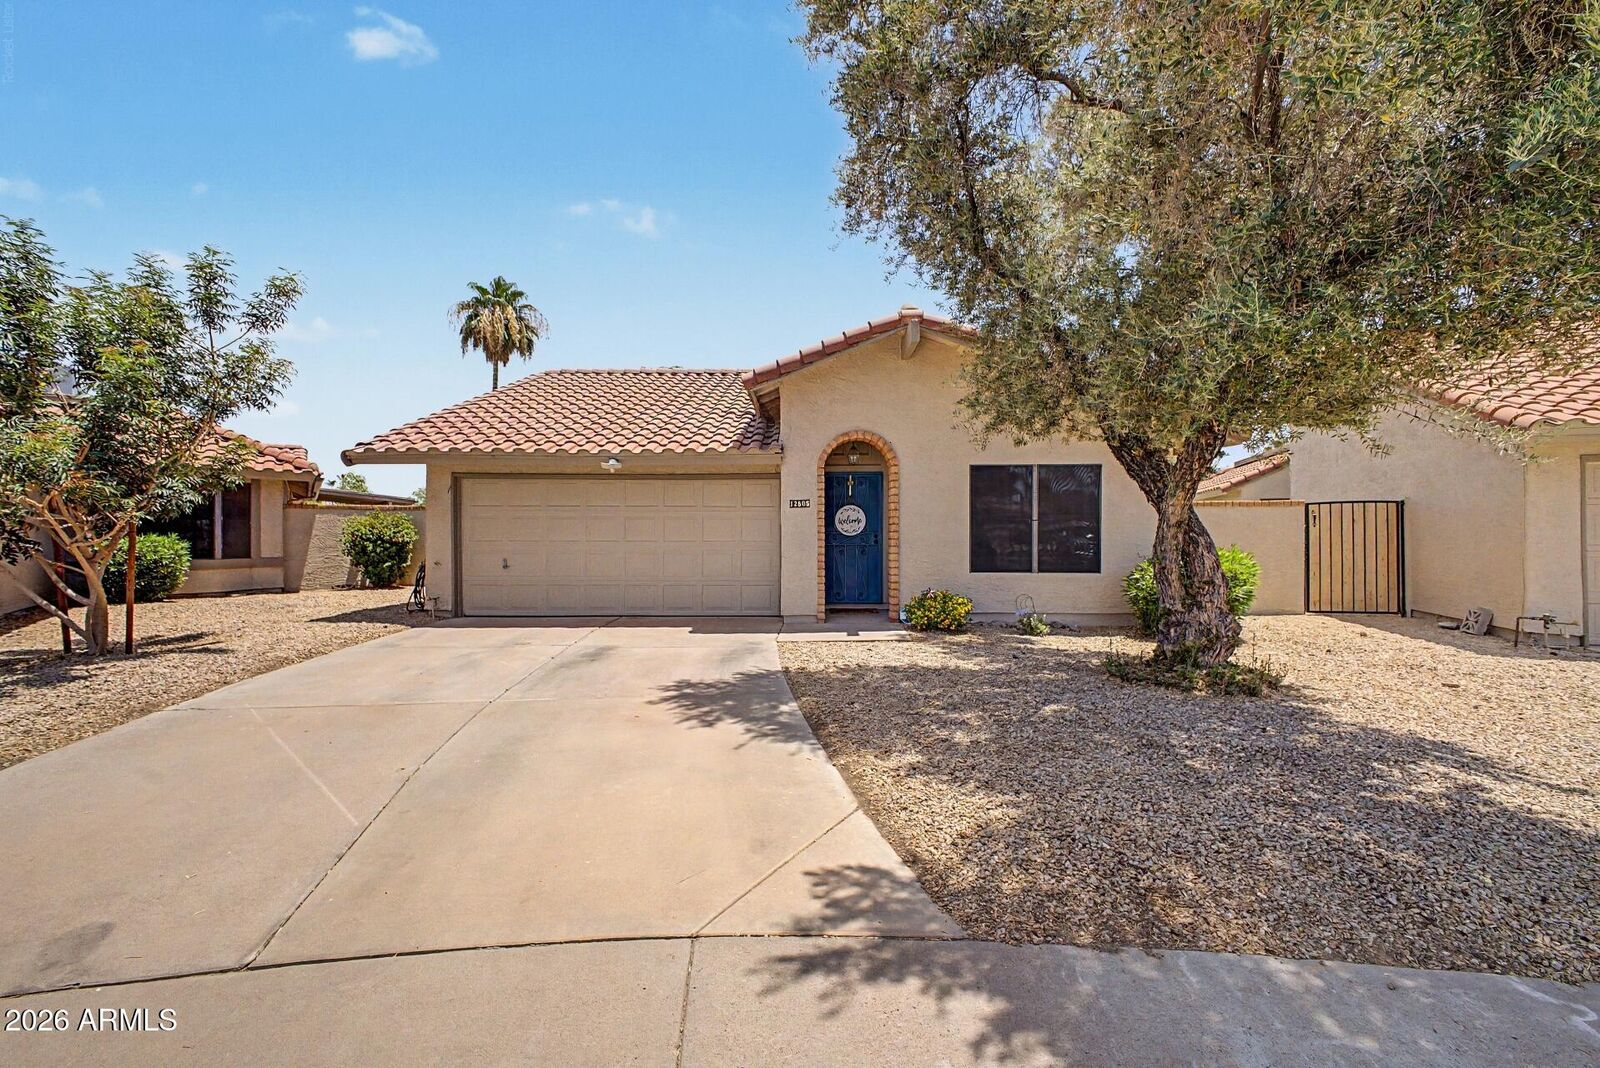
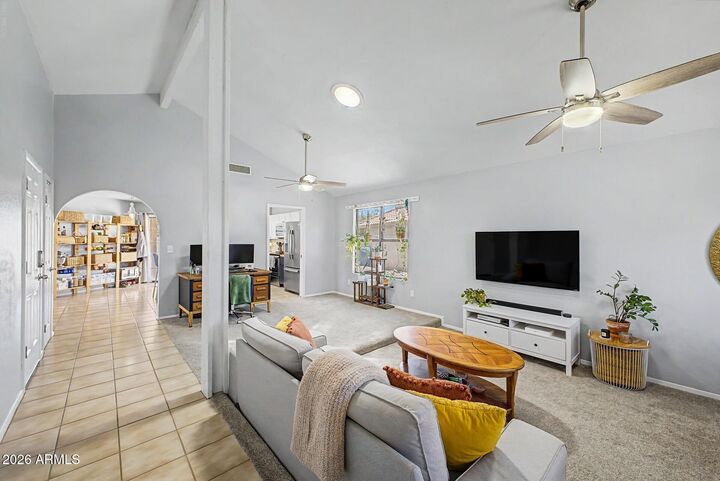
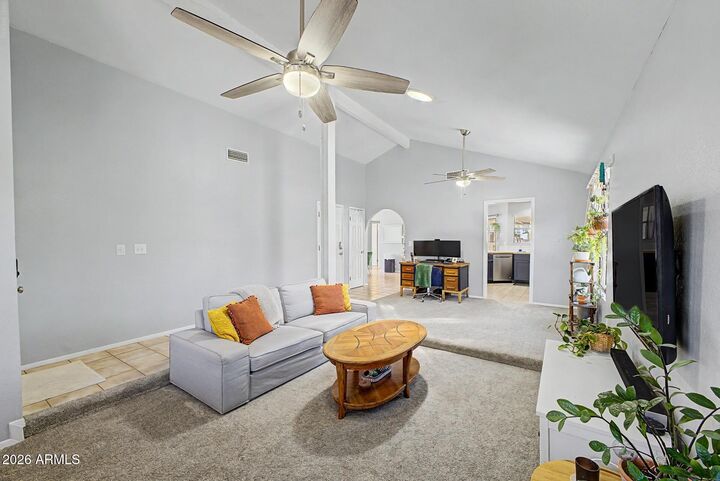
Listing Courtesy of: Arizona Regional MLS / Listed By: My Home Group Real Estate
12605 S Coconino Court Phoenix, AZ 85044
Pending (32 Days)
$395,000 (USD)
Description
MLS #:
7041056
7041056
Taxes
$1,832
$1,832
Lot Size
10,528 SQFT
10,528 SQFT
Type
Single-Family Home
Single-Family Home
Year Built
1984
1984
County
Maricopa County
Maricopa County
Listed By
John Fuller, My Home Group Real Estate
Source
Arizona Regional MLS
Last checked Jul 27 2026 at 12:29 AM GMT+0000
Arizona Regional MLS
Last checked Jul 27 2026 at 12:29 AM GMT+0000
Bathroom Details
Interior Features
- Breakfast Bar
- High Speed Internet
- Full Bth Master Bdrm
- 2 Master Baths
Lot Information
- Cul-De-Sac
- Desert Back
- Desert Front
Heating and Cooling
- Electric
- Central Air
- Ceiling Fan(s)
Homeowners Association Information
- Dues: $176
Flooring
- Carpet
- Tile
Exterior Features
- Stucco
- Painted
- Wood Frame
- Roof: Tile
Utility Information
- Sewer: Public Sewer
School Information
- Elementary School: Kyrene De Las Lomas School
- Middle School: Kyrene Centennial Middle School
- High School: Mountain Pointe High School
Parking
- Garage Door Opener
Stories
- 1.00000000
Living Area
- 1,426 sqft
Location
Estimated Monthly Mortgage Payment
*Based on Fixed Interest Rate withe a 30 year term, principal and interest only
Listing price
Down payment
%
Interest rate
%Mortgage calculator estimates are provided by Better Homes and Gardens Real Estate LLC and are intended for information use only. Your payments may be higher or lower and all loans are subject to credit approval.
Disclaimer: Listing Data Copyright 2026 Arizona Regional Multiple Listing Service, Inc. All Rights reserved
Information Deemed Reliable but not Guaranteed.
ARMLS Last Updated: 7/26/26 17:29.
Information Deemed Reliable but not Guaranteed.
ARMLS Last Updated: 7/26/26 17:29.
 Facebook
 X
X
 Pinterest
 Copy Link



The beautifully updated kitchen is a true focal point, showcasing a unique mix of design and personality with butcher block countertops, rich navy lower cabinetry, crisp white upper cabinets, and sleek stainless steel appliances. The thoughtful color palette creates a space that feels both timeless and on-trend. Fresh interior and exterior paint add to the home's move-in-ready appeal, while a newer AC system provides comfort and peace of mind. The water heater was replaced approximately 4-5 years ago, adding to the home's list of valuable updates.
Step outside to enjoy Arizona outdoor living with a spacious covered patio and an expansive backyard full of possibilities. Whether you envision a sports court, garden space, play area, or your own private pool retreat, there is plenty of room to create the backyard you've always wanted.
HOA fees cover front yard landscaping. community pool maintenance, and repainting of exterior of home.
Located in the desirable Ahwatukee community, this home offers the perfect combination of location, style, and opportunity.