
Drop us a line today for a free quote!
Sold
Listing Courtesy of: Arizona Regional MLS / Listed By: eXp Realty - Contact: 888-897-7821
3131 W Apollo Road Phoenix, AZ 85041
Sold on 09/08/2026
$399,999 (USD)
Description
Sold Date:
09/08/2026
09/08/2026
Taxes
$2,357
$2,357
Lot Size
7,289 SQFT
7,289 SQFT
Type
Single-Family Home
Single-Family Home
Year Built
2005
2005
County
Maricopa County
Maricopa County
Listed By
Josiah Krol, eXp Realty, Contact: 888-897-7821
Bought with
Alexis Salcedo De Ruiz, Realty One Group
Alexis Salcedo De Ruiz, Realty One Group
Source
Arizona Regional MLS
Last checked Oct 25 2026 at 4:37 PM GMT+0000
Arizona Regional MLS
Last checked Oct 25 2026 at 4:37 PM GMT+0000
Bathroom Details
Interior Features
- Eat-In Kitchen
- High Speed Internet
- Full Bth Master Bdrm
- Kitchen Island
- Double Vanity
- Separate Shwr & Tub
- Upstairs
Lot Information
- Desert Front
- Natural Desert Back
- Dirt Back
- Gravel/Stone Front
Heating and Cooling
- Electric
- Central Air
- Ceiling Fan(s)
Homeowners Association Information
- Dues: $201
Flooring
- Carpet
- Tile
Exterior Features
- Stucco
- Wood Frame
- Roof: Tile
Utility Information
- Sewer: Public Sewer
School Information
- Elementary School: Ed & Verma Pastor Elementary School
- Middle School: Cesar E Chavez Community School
- High School: Cesar Chavez High School
Parking
- Electric Vehicle Charging Station(s)
- Rv Access/Parking
- Attached Garage
- Rv Gated
Stories
- 2.00000000
Listing Price History
Date
Event
Price
% Change
$ (+/-)
Aug 09, 2026
Price Changed
$389,900
-3%
-$10,100
Jul 16, 2026
Price Changed
$400,000
-2%
-$10,000
Jun 18, 2026
Price Changed
$410,000
-4%
-$15,000
May 20, 2026
Listed
$425,000
-
-
Additional Information: eXp Realty | 888-897-7821
Disclaimer: Listing Data Copyright 2026 Arizona Regional Multiple Listing Service, Inc. All Rights reserved
All information should be verified by the recipient and none is guaranteed as accurate by ARMLS.
ARMLS Last Updated: 10/25/26 09:37.
All information should be verified by the recipient and none is guaranteed as accurate by ARMLS.
ARMLS Last Updated: 10/25/26 09:37.
 Facebook
 X
X
 Pinterest
 Copy Link



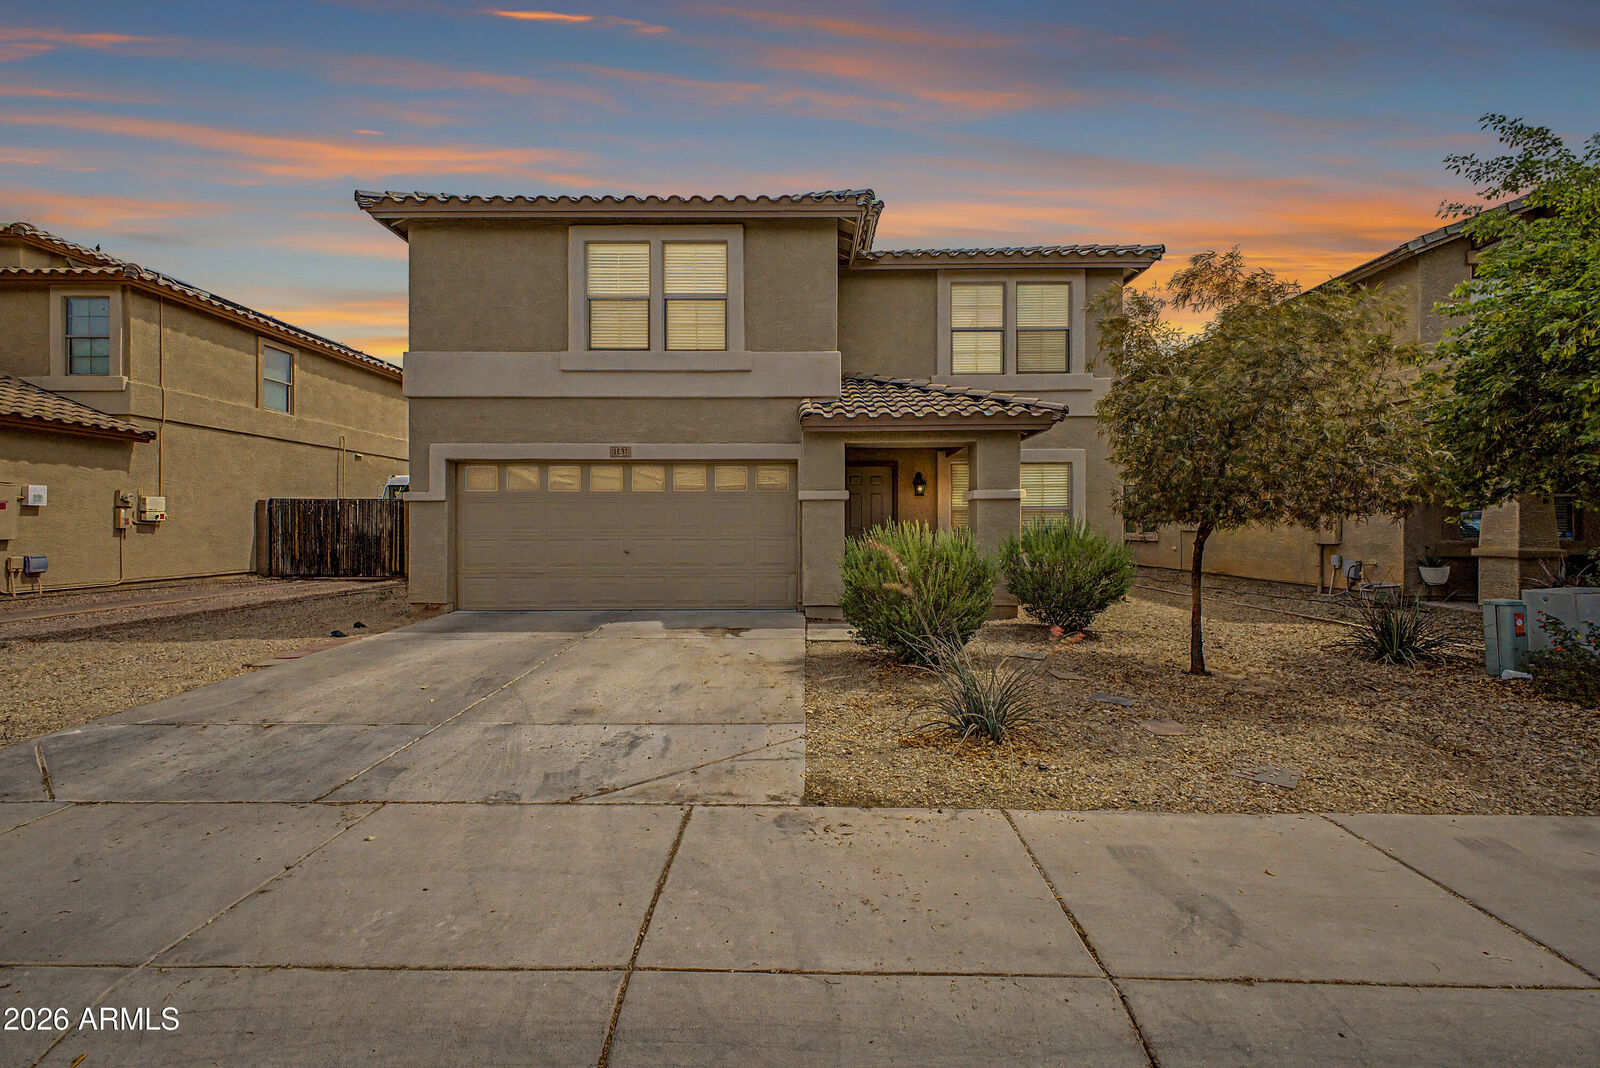
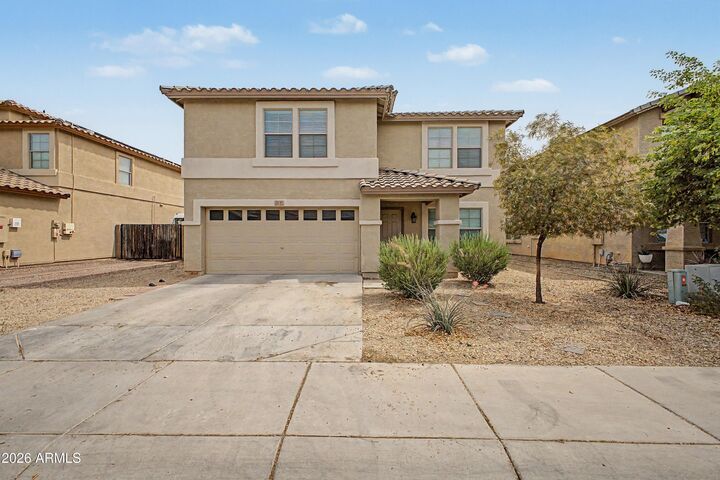
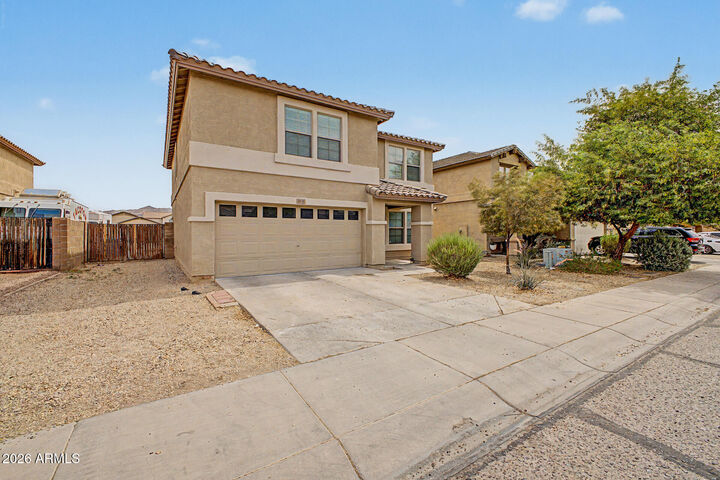
This meticulously maintained 3-bedroom w/ huge loft, 2.5-bath home with a spacious loft offers the perfect blend of comfort, style, and functionality in one of Laveen's most desirable locations. Thoughtfully updated in 2026 with new interior paint, plush new carpet, and a new exterior door, the home delivers a fresh, move-in ready feel from the moment you arrive.
Designed for modern living, the open and inviting floor plan is enhanced by recessed lighting throughout, creating a warm and refined ambiance across every space. The versatile loft provides the flexibility for a media room, home office, playroom, or additional entertaining area to fit your lifestyle needs. Situated on an oversized lot, the backyard presents a rare blank canvas with endless potential -- whether you envision a resort-style pool, outdoor kitchen, garden retreat, or custom entertaining space. The epoxy-coated garage floors add a polished touch while offering durability and easy maintenance. Not to mention an RV gate!
Perfectly positioned near South Mountain, residents enjoy quick access to scenic hiking and outdoor recreation, while convenient connectivity to Loop 202, I-17, and I-10 makes commuting and exploring the Valley effortless.
This is a rare opportunity to own a beautifully updated home with room to grow in the highly sought-after Laveen Village community.