

Drop us a line today for a free quote!
Listing Courtesy of: Arizona Regional MLS / Listed By: Homesmart
6824 S 33rd Avenue Phoenix, AZ 85041
Active (124 Days)
$414,900 (USD)
Description
MLS #:
7004832
7004832
Taxes
$2,204
$2,204
Lot Size
6,780 SQFT
6,780 SQFT
Type
Single-Family Home
Single-Family Home
Year Built
2003
2003
Style
Ranch
Ranch
County
Maricopa County
Maricopa County
Listed By
Douglas a Matlock, Homesmart
Source
Arizona Regional MLS
Last checked Jul 26 2026 at 6:21 AM GMT+0000
Arizona Regional MLS
Last checked Jul 26 2026 at 6:21 AM GMT+0000
Bathroom Details
Interior Features
- Vaulted Ceiling(s)
- 9+ Flat Ceilings
- High Speed Internet
- Pantry
- Full Bth Master Bdrm
- Double Vanity
- Upstairs
- Quartz Countertops
Lot Information
- Sprinklers In Rear
- Sprinklers In Front
- Desert Back
- Gravel/Stone Front
- Auto Timer H2o Front
- Auto Timer H2o Back
- Gravel/Stone Back
- Irrigation Front
- Irrigation Back
Heating and Cooling
- Forced Air
- Ceiling
- Natural Gas
- Central Air
- Ceiling Fan(s)
- Programmable Thmstat
Homeowners Association Information
- Dues: $65
Flooring
- Carpet
- Tile
- Other
Exterior Features
- Stucco
- Wood Frame
- Roof: Tile
- Roof: Rolled/Hot Mop
Utility Information
- Utilities: Phone Available, Natural Gas Connected, Natural Gas Available
- Sewer: Public Sewer
School Information
- Elementary School: Bernard Black Elementary School
- Middle School: Bernard Black Elementary School
- High School: Cesar Chavez High School
Parking
- Garage Door Opener
- Attached Garage
Stories
- 2.00000000
Living Area
- 2,214 sqft
Location
Estimated Monthly Mortgage Payment
*Based on Fixed Interest Rate withe a 30 year term, principal and interest only
Listing price
Down payment
%
Interest rate
%Mortgage calculator estimates are provided by Better Homes and Gardens Real Estate LLC and are intended for information use only. Your payments may be higher or lower and all loans are subject to credit approval.
Disclaimer: Listing Data Copyright 2026 Arizona Regional Multiple Listing Service, Inc. All Rights reserved
Information Deemed Reliable but not Guaranteed.
ARMLS Last Updated: 7/25/26 23:21.
Information Deemed Reliable but not Guaranteed.
ARMLS Last Updated: 7/25/26 23:21.
 Facebook
 X
X
 Pinterest
 Copy Link



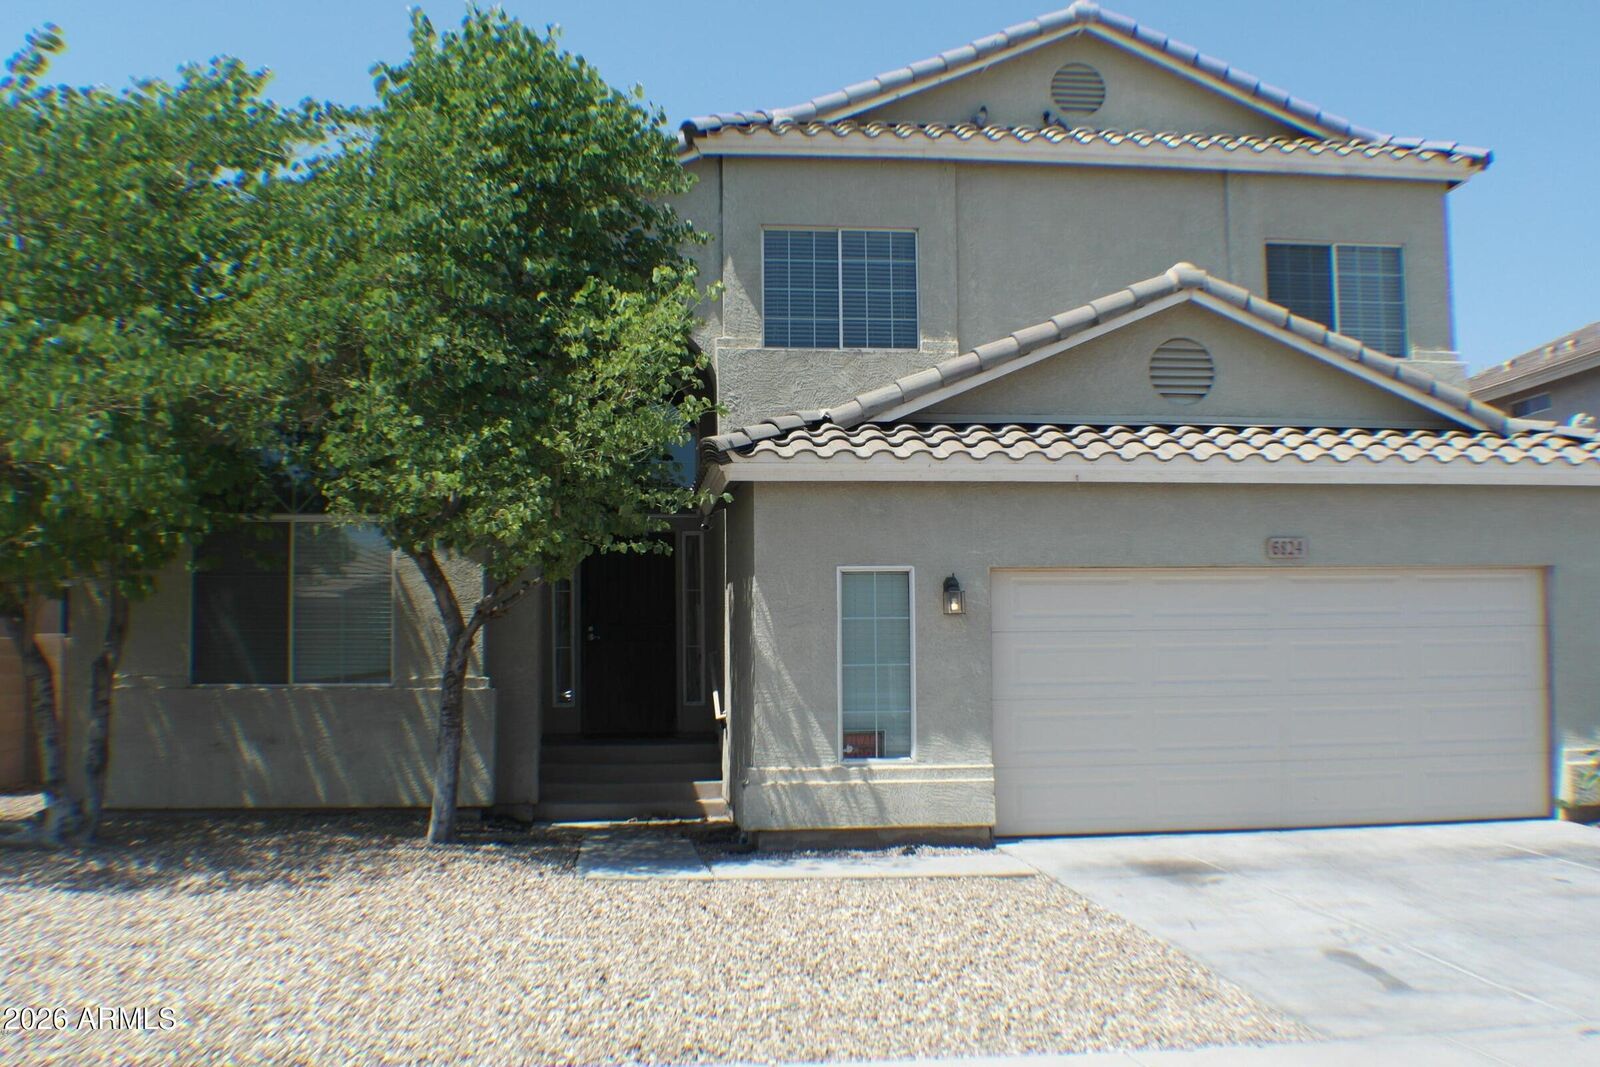
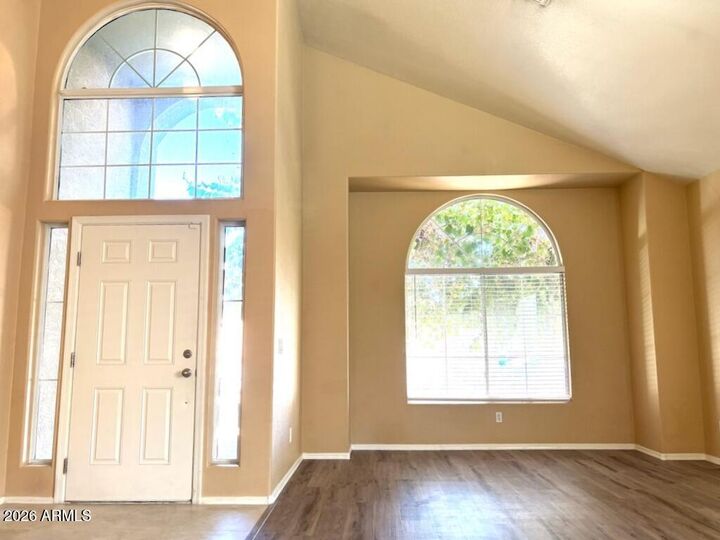
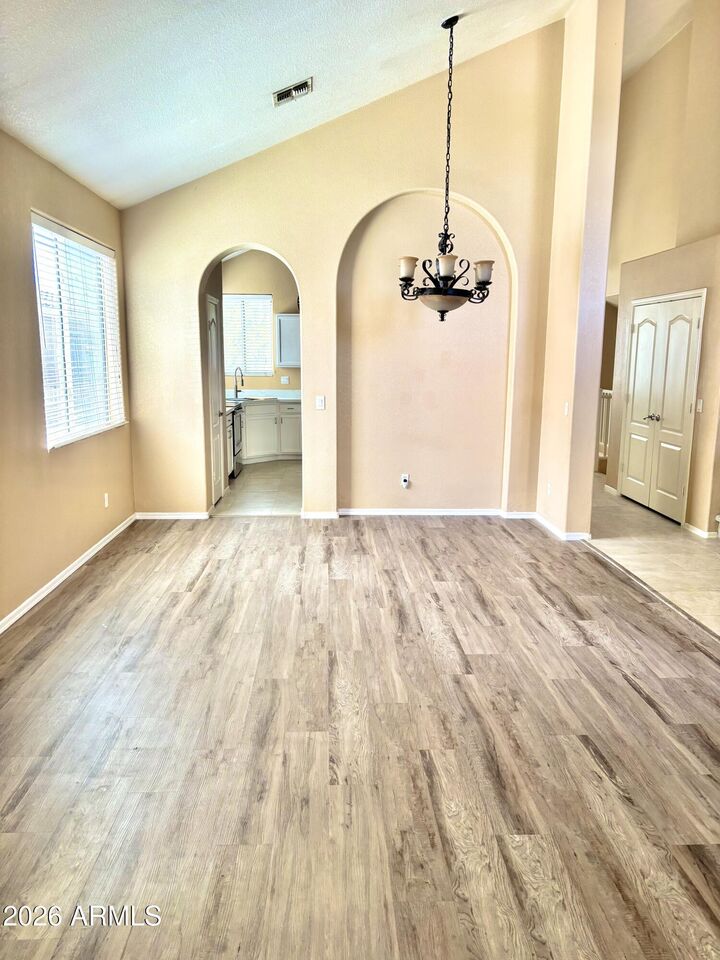
The flexible floor plan includes a spacious master suite and two additional bedrooms with a full bath upstairs, plus a convenient downstairs bedroom and bath--perfect for guests, a home office, or multi-generational living. You'll love the formal living and dining areas, a family room ideal for gatherings, and a bright breakfast nook off the updated kitchen that invites relaxed morning routines.
Additional highlights include a 2.5-car garage with extra storage space. Outside, the community offers an expansive common area with walking trails and playgrounds, creating a wonderful environment for families and outdoor enjoyment.
Conveniently located near schools, shopping, restaurants, and a large city park, this home puts everything you need just minutes away.