
Drop us a line today for a free quote!
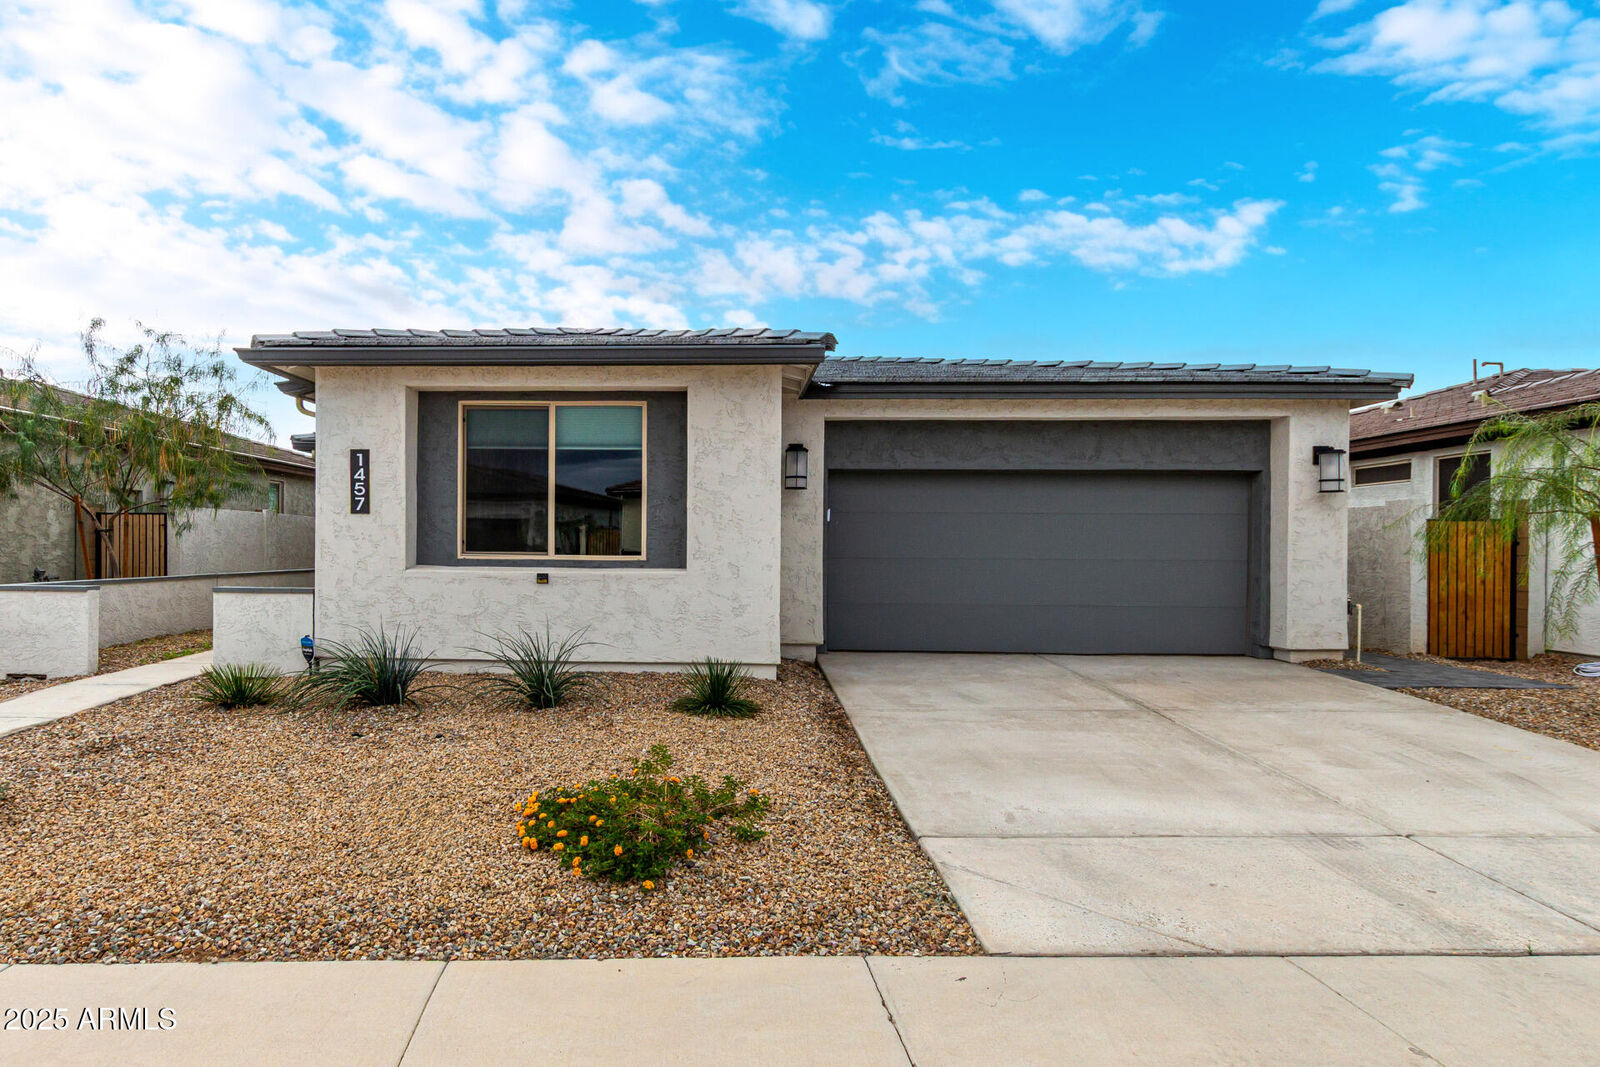
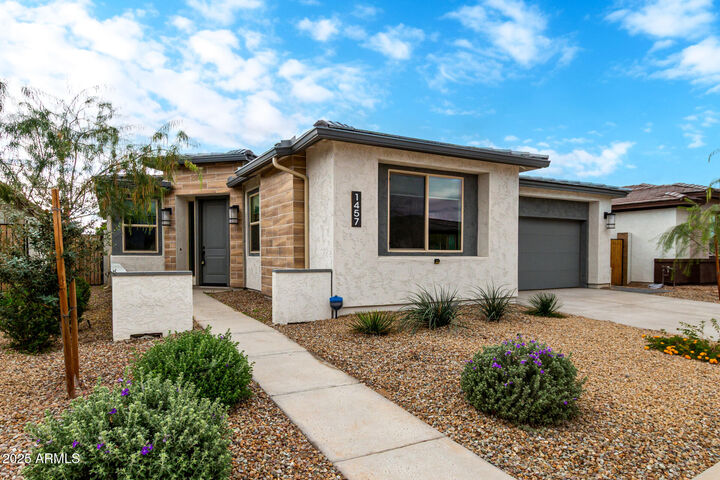
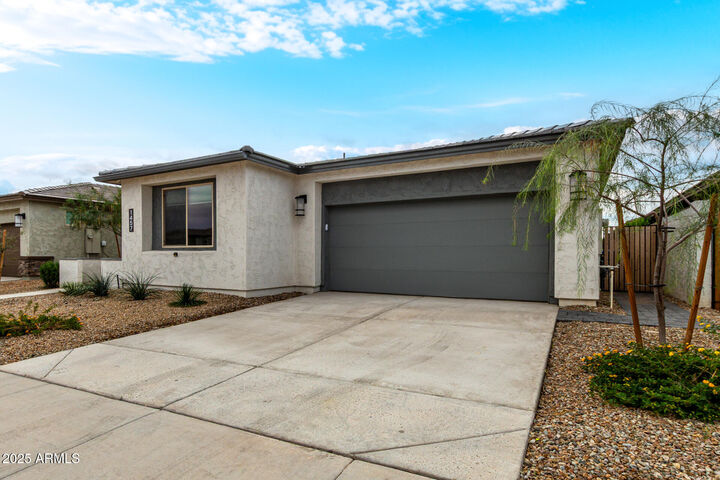
Sold
Listing Courtesy of: Arizona Regional MLS / Listed By: Homesmart
1457 W Camina Plata -- Queen Creek, AZ 85140
Sold on 03/31/2026
$455,000 (USD)
Description
Sold Date:
03/31/2026
03/31/2026
Taxes
$2,305
$2,305
Lot Size
5,275 SQFT
5,275 SQFT
Type
Single-Family Home
Single-Family Home
Year Built
2022
2022
Style
Ranch
Ranch
County
Pinal County
Pinal County
Listed By
Kort M Linden, Homesmart
Bought with
Rachelle L Heinzen-Ruchty, Realty One Group
Rachelle L Heinzen-Ruchty, Realty One Group
Source
Arizona Regional MLS
Last checked Oct 14 2026 at 3:27 AM GMT+0000
Arizona Regional MLS
Last checked Oct 14 2026 at 3:27 AM GMT+0000
Bathroom Details
Interior Features
- Full Bth Master Bdrm
- Kitchen Island
- Double Vanity
- Granite Counters
Lot Information
- North/South Exposure
- Natural Desert Front
- Synthetic Grass Back
- Irrigation Front
Heating and Cooling
- Natural Gas
- Central Air
- Energy Star Qualified Equipment
- Programmable Thmstat
Homeowners Association Information
- Dues: $265
Flooring
- Carpet
- Tile
Exterior Features
- Stucco
- Painted
- Wood Frame
- Roof: Tile
Utility Information
- Sewer: Public Sewer
School Information
- Elementary School: Adult
- Middle School: Adult
- High School: Adult
Parking
- Garage Door Opener
Stories
- 1.00000000
Living Area
- 1,783 sqft
Listing Price History
Date
Event
Price
% Change
$ (+/-)
Jan 21, 2026
Price Changed
$455,000
-2%
-$10,000
Nov 30, 2025
Price Changed
$465,000
-2%
-$10,000
Nov 04, 2025
Price Changed
$475,000
-1%
-$5,000
Sep 11, 2025
Listed
$480,000
-
-
Disclaimer: Listing Data Copyright 2026 Arizona Regional Multiple Listing Service, Inc. All Rights reserved
All information should be verified by the recipient and none is guaranteed as accurate by ARMLS.
ARMLS Last Updated: 10/13/26 20:27.
All information should be verified by the recipient and none is guaranteed as accurate by ARMLS.
ARMLS Last Updated: 10/13/26 20:27.
 Facebook
 X
 Pinterest
 Copy Link



This thoughtfully designed single-story home offers 2 bedrooms, a versatile flex room, 2.5 baths, and multiple outdoor living spaces.
Enter through the welcoming front courtyard into a bright foyer, with a private second suite on one side and the flex room on the other. The open-concept great room and island kitchen create a spacious, light-filled heart of the home, seamlessly connecting to the covered outdoor living area through an impressive 12' sliding glass door.
The private owner's suite is tucked away at the back, featuring a spa-like bath and an expansive walk-in closet.The yard is peaceful and has low-maintenance artificial tur