

Drop us a line today for a free quote!
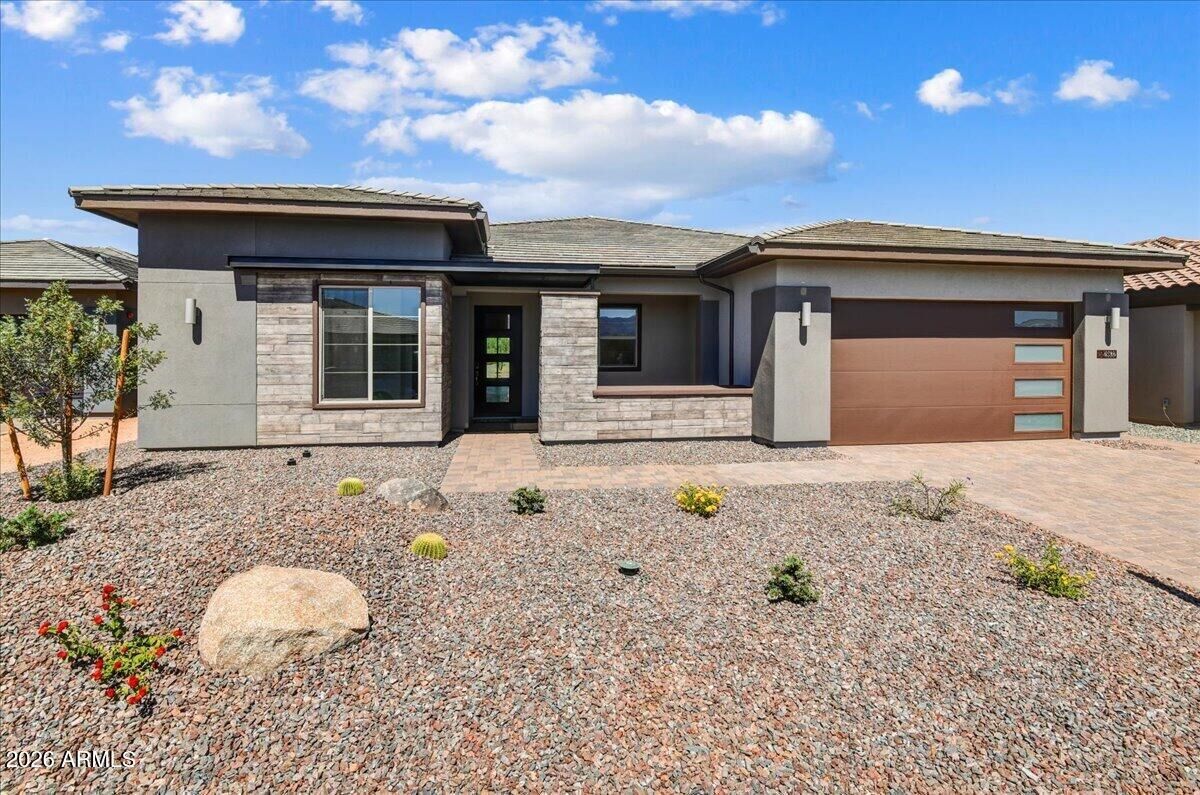
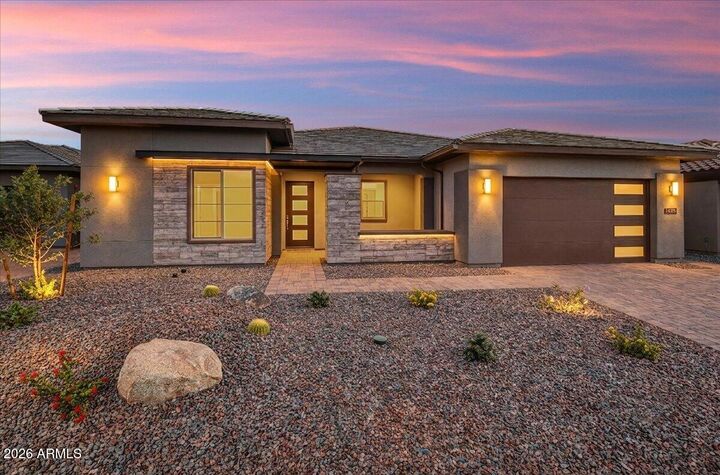
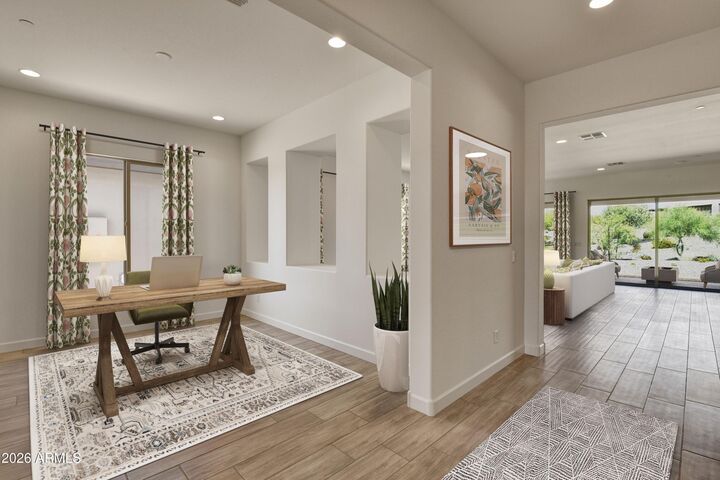
Listing Courtesy of: Arizona Regional MLS / Listed By: Keller Williams Arizona Realty
29632 N Escalante Drive Rio Verde, AZ 85263
Active (41 Days)
$969,990 (USD)

Description
MLS #:
7042165
7042165
Taxes
$162
$162
Lot Size
9,136 SQFT
9,136 SQFT
Type
Single-Family Home
Single-Family Home
Year Built
2026
2026
County
Maricopa County
Maricopa County
Listed By
Beth M Rider, Keller Williams Arizona Realty
Source
Arizona Regional MLS
Last checked Jul 26 2026 at 2:41 PM GMT+0000
Arizona Regional MLS
Last checked Jul 26 2026 at 2:41 PM GMT+0000
Bathroom Details
Interior Features
- Breakfast Bar
- Eat-In Kitchen
- High Speed Internet
- Full Bth Master Bdrm
- Kitchen Island
- Double Vanity
- Quartz Countertops
Lot Information
- Borders Common Area
- Gravel/Stone Back
Heating and Cooling
- Other
- Central Air
Homeowners Association Information
- Dues: $1625
Flooring
- Carpet
- Tile
Exterior Features
- Stucco
- Painted
- Wood Frame
- Roof: Tile
Utility Information
- Sewer: Public Sewer
School Information
- Elementary School: Desert Sun Academy
- Middle School: Sonoran Trails Middle School
- High School: Cactus Shadows High School
Parking
- Garage Door Opener
- Direct Access
Stories
- 1.00000000
Living Area
- 2,415 sqft
Location
Estimated Monthly Mortgage Payment
*Based on Fixed Interest Rate withe a 30 year term, principal and interest only
Listing price
Down payment
%
Interest rate
%Mortgage calculator estimates are provided by Better Homes and Gardens Real Estate LLC and are intended for information use only. Your payments may be higher or lower and all loans are subject to credit approval.
Disclaimer: Listing Data Copyright 2026 Arizona Regional Multiple Listing Service, Inc. All Rights reserved
Information Deemed Reliable but not Guaranteed.
ARMLS Last Updated: 7/26/26 07:41.
Information Deemed Reliable but not Guaranteed.
ARMLS Last Updated: 7/26/26 07:41.
 Facebook
 X
X
 Pinterest
 Copy Link



The amenities at Verde River are World Class with Tom Lehman inspired eighteen-hole Golf course, tennis courts, 12 pickleball courts, and bocce ball, heated lap pool and Resort style swimming pool, hot tub, Afterburn fitness center, Helen's demonstration Kitchen for cooking classes and a 7.5 acre dog park. The community center has casual poolside dining at Eddy's Diner and gourmet dining at award-winning Needle Rock Kitchen and Tap, Alvea Spa with full-service Salon and Spa amenities, Art Loft and events center. Trilogy at Verde River is adjacent to the Tonto National Forest and is situated in the middle of miles and miles of hiking and biking trails.