

Drop us a line today for a free quote!
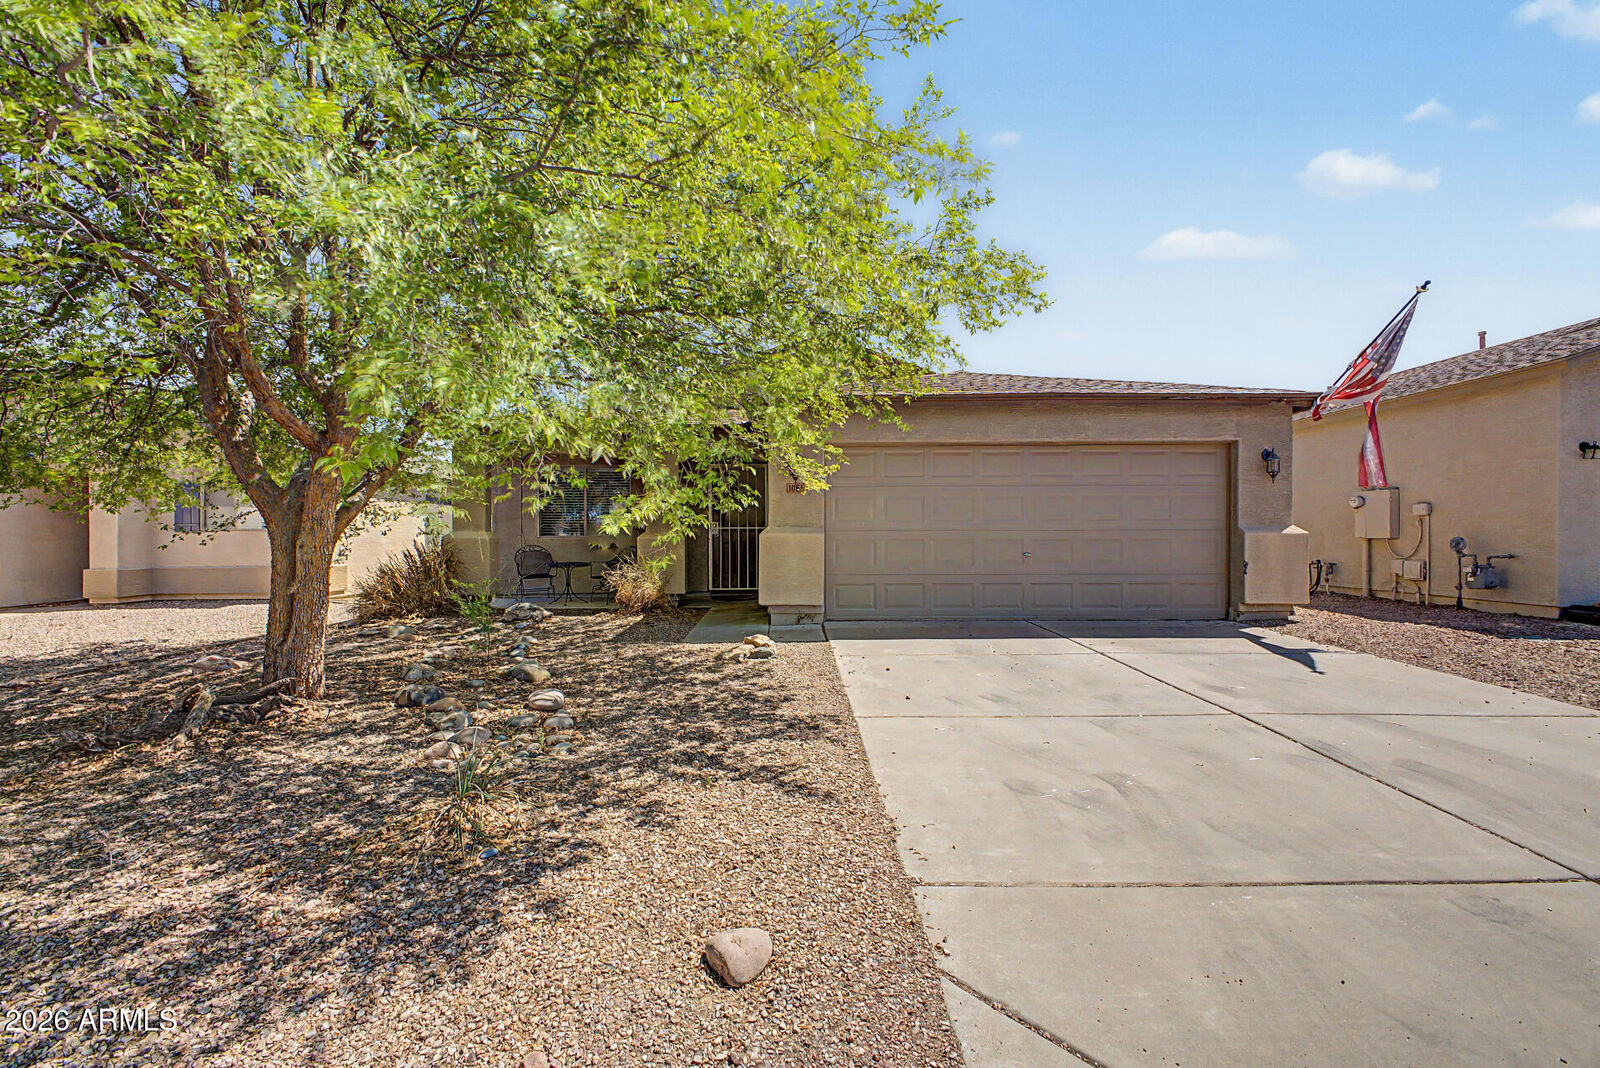
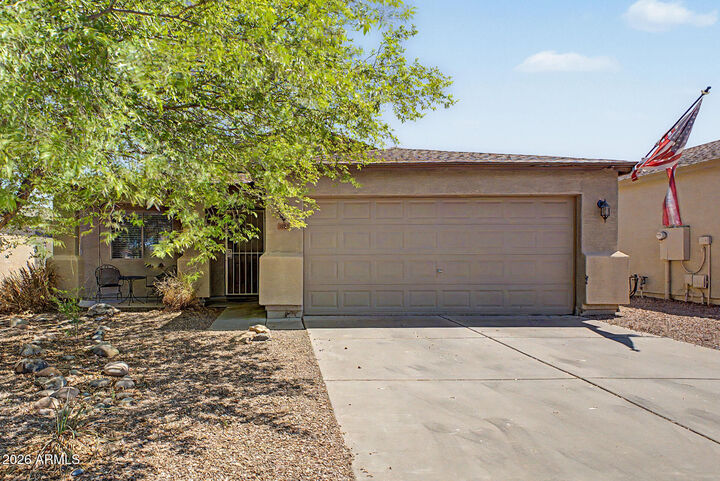
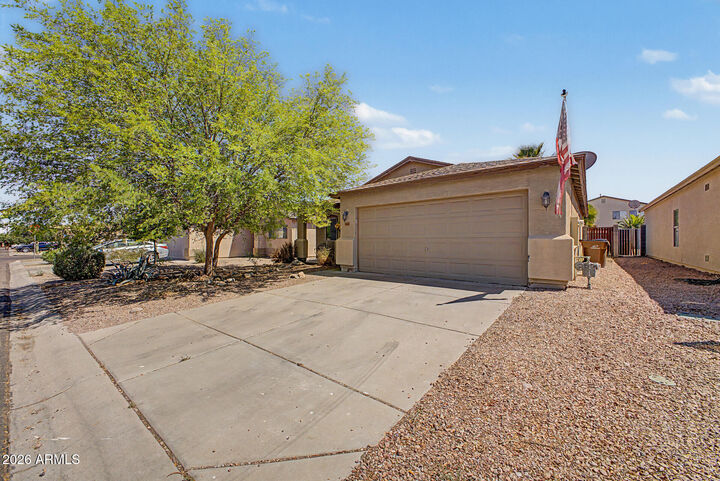
Listing Courtesy of: Arizona Regional MLS / Listed By: eXp Realty
1085 E Desert Rose Trail San Tan Valley, AZ 85143
Active (80 Days)
$300,000 (USD)
Description
MLS #:
7025518
7025518
Taxes
$805
$805
Lot Size
5,060 SQFT
5,060 SQFT
Type
Single-Family Home
Single-Family Home
Year Built
2000
2000
Style
Ranch
Ranch
County
Pinal County
Pinal County
Listed By
Jesse Scheel, eXp Realty
Source
Arizona Regional MLS
Last checked Jul 28 2026 at 1:22 AM GMT+0000
Arizona Regional MLS
Last checked Jul 28 2026 at 1:22 AM GMT+0000
Bathroom Details
Interior Features
- No Interior Steps
- 9+ Flat Ceilings
- Eat-In Kitchen
- 3/4 Bath Master Bdrm
- High Speed Internet
- Pantry
- Double Vanity
- Granite Counters
Lot Information
- North/South Exposure
- Sprinklers In Rear
- Sprinklers In Front
- Desert Back
- Gravel/Stone Front
- Auto Timer H2o Front
- Auto Timer H2o Back
- Gravel/Stone Back
Heating and Cooling
- Natural Gas
- Central Air
- Ceiling Fan(s)
- Programmable Thmstat
Homeowners Association Information
- Dues: $275
Flooring
- Tile
- Laminate
Exterior Features
- Stucco
- Painted
- Wood Frame
- Roof: Composition
Utility Information
- Sewer: Private Sewer
School Information
- Elementary School: Walker Butte K-8
- Middle School: Walker Butte K-8
- High School: Poston Butte High School
Parking
- Garage Door Opener
- Direct Access
- Attached Garage
Stories
- 1.00000000
Living Area
- 991 sqft
Location
Estimated Monthly Mortgage Payment
*Based on Fixed Interest Rate withe a 30 year term, principal and interest only
Listing price
Down payment
%
Interest rate
%Mortgage calculator estimates are provided by Better Homes and Gardens Real Estate LLC and are intended for information use only. Your payments may be higher or lower and all loans are subject to credit approval.
Disclaimer: Listing Data Copyright 2026 Arizona Regional Multiple Listing Service, Inc. All Rights reserved
Information Deemed Reliable but not Guaranteed.
ARMLS Last Updated: 7/27/26 18:22.
Information Deemed Reliable but not Guaranteed.
ARMLS Last Updated: 7/27/26 18:22.
 Facebook
 X
X
 Pinterest
 Copy Link



Step inside to discover a bright and airy open floor plan filled with natural light, designer finishes, and a seamless blend of tile and wood-look flooring throughout. The inviting eat-in kitchen features stainless steel appliances, granite countertops, rich wood cabinetry, and sliding glass doors leading to the backyard for easy indoor-outdoor living.
The spacious primary suite offers a private retreat complete with a dual-sink granite vanity and en-suite bath. Out back, enjoy your own personal oasis featuring a covered patio, beautifully laid flagstone, storage shed, and a relaxing hot tub tucked beneath the gazebo -- perfect for entertaining or unwinding at the end of the day.
Easy access to Hunt Hwy for getting anywhere you want to go. Minutes to Mesa gateway for long distance travel! Don't miss this incredible opportunity to own a move-in-ready home or home away from home with charm, style, and exceptional outdoor living!