

Drop us a line today for a free quote!
Listing Courtesy of: Arizona Regional MLS / Listed By: Beyond Realty LLC
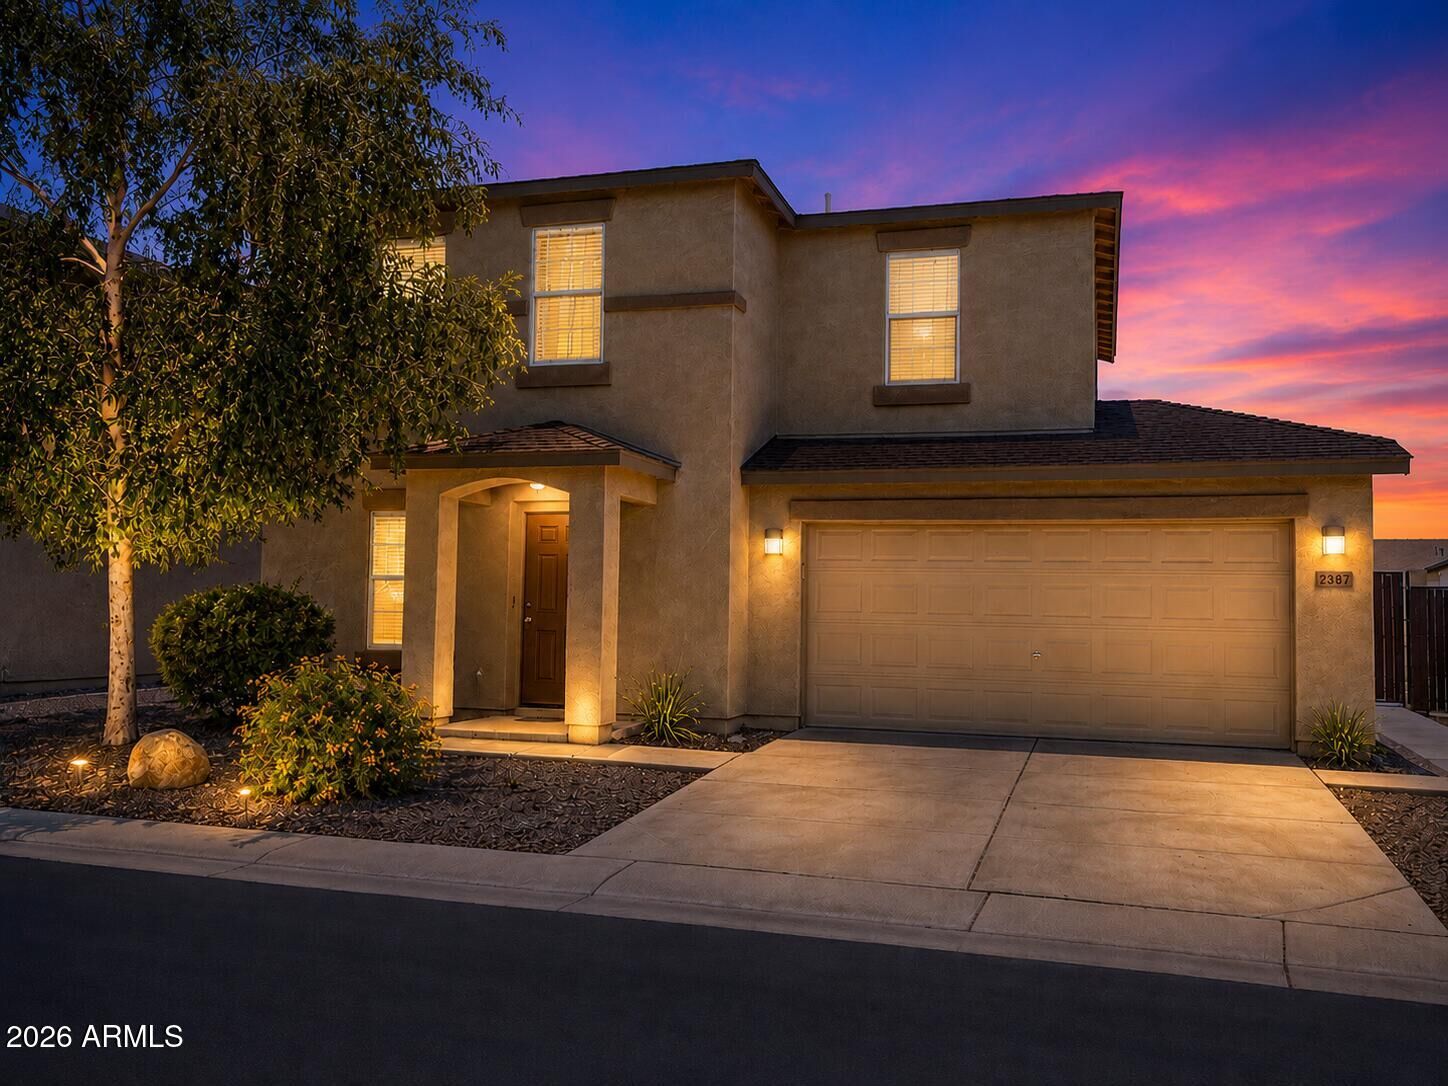
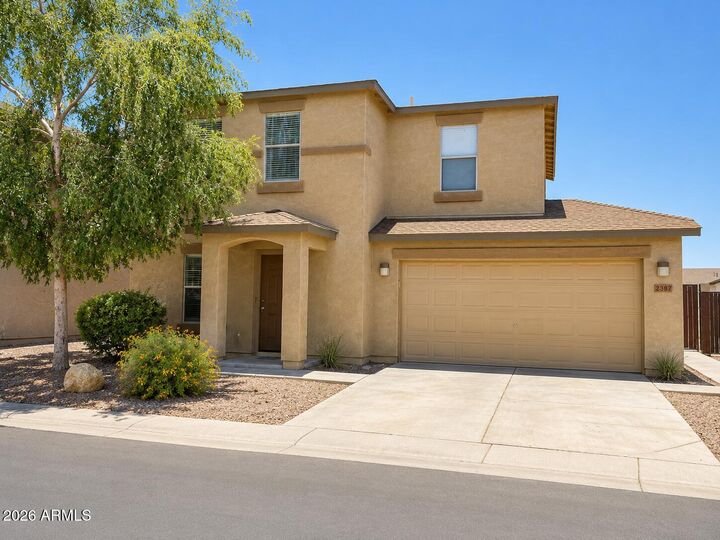
2387 E Meadow Creek Way San Tan Valley, AZ 85140
Active (66 Days)
$325,000 (USD)
Description
MLS #:
7031904
7031904
Taxes
$1,270
$1,270
Lot Size
3,978 SQFT
3,978 SQFT
Type
Single-Family Home
Single-Family Home
Year Built
2005
2005
County
Pinal County
Pinal County
Listed By
Manuel Peralta, Beyond Realty LLC
Source
Arizona Regional MLS
Last checked Jul 26 2026 at 11:44 PM GMT+0000
Arizona Regional MLS
Last checked Jul 26 2026 at 11:44 PM GMT+0000
Bathroom Details
Interior Features
- Eat-In Kitchen
- High Speed Internet
- Pantry
- Full Bth Master Bdrm
- Upstairs
Lot Information
- North/South Exposure
- Sprinklers In Front
- Gravel/Stone Back
Heating and Cooling
- Electric
- Central Air
Homeowners Association Information
- Dues: $105
Flooring
- Carpet
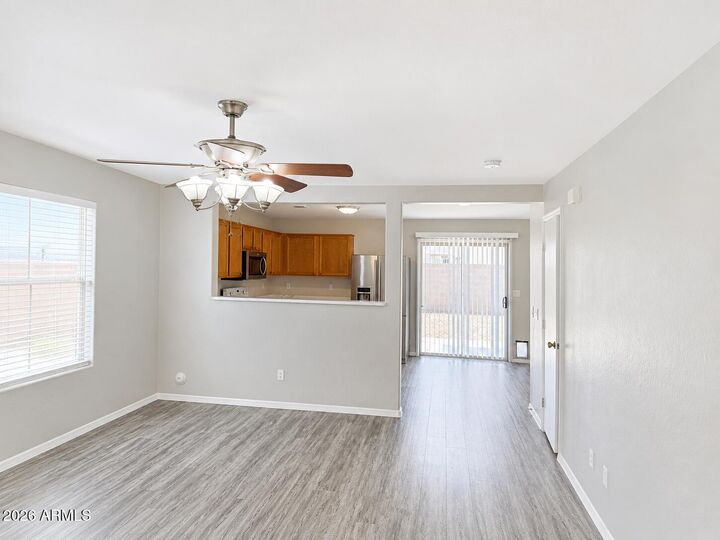
- Vinyl
Exterior Features
- Stucco
- Painted
- Wood Frame
- Roof: Composition
Utility Information
- Sewer: Private Sewer
School Information
- Elementary School: Kathryn Sue Simonton Elementary
- Middle School: J. O. Combs Middle School
- High School: Combs High School
Stories
- 2.00000000
Living Area
- 1,633 sqft
Location
Estimated Monthly Mortgage Payment
*Based on Fixed Interest Rate withe a 30 year term, principal and interest only
Listing price
Down payment
%
Interest rate
%Mortgage calculator estimates are provided by Better Homes and Gardens Real Estate LLC and are intended for information use only. Your payments may be higher or lower and all loans are subject to credit approval.
Disclaimer: Listing Data Copyright 2026 Arizona Regional Multiple Listing Service, Inc. All Rights reserved
Information Deemed Reliable but not Guaranteed.
ARMLS Last Updated: 7/26/26 16:44.
Information Deemed Reliable but not Guaranteed.
ARMLS Last Updated: 7/26/26 16:44.
 Facebook
 X
X
 Pinterest
 Copy Link



Step inside to discover a bright, open floor plan featuring a large eat-in kitchen with a cozy breakfast nook, abundant cabinet space, a huge walk-in pantry, and a seamless flow into the family room--perfect for entertaining or everyday living.
The refrigerator, washer, and dryer are all included.
Upstairs, you'll find all three bedrooms and two full bathrooms, providing privacy and comfort for the whole family. Additional features include neutral carpeting, blinds throughout, and a spacious laundry room with extra pantry/storage space.
Check out all amenities Meadow Creek offers Enjoy all the amenities Meadow Vista has to offer, including:
Community Pool
Recreation Center
Playground
Multiple Greenbelts & Walking Areas
Convenient Access to Shopping, Dining & Schools
Don't miss this fantastic opportunity to own a beautiful home in one of San Tan Valley's most sought-after communities!