

Drop us a line today for a free quote!
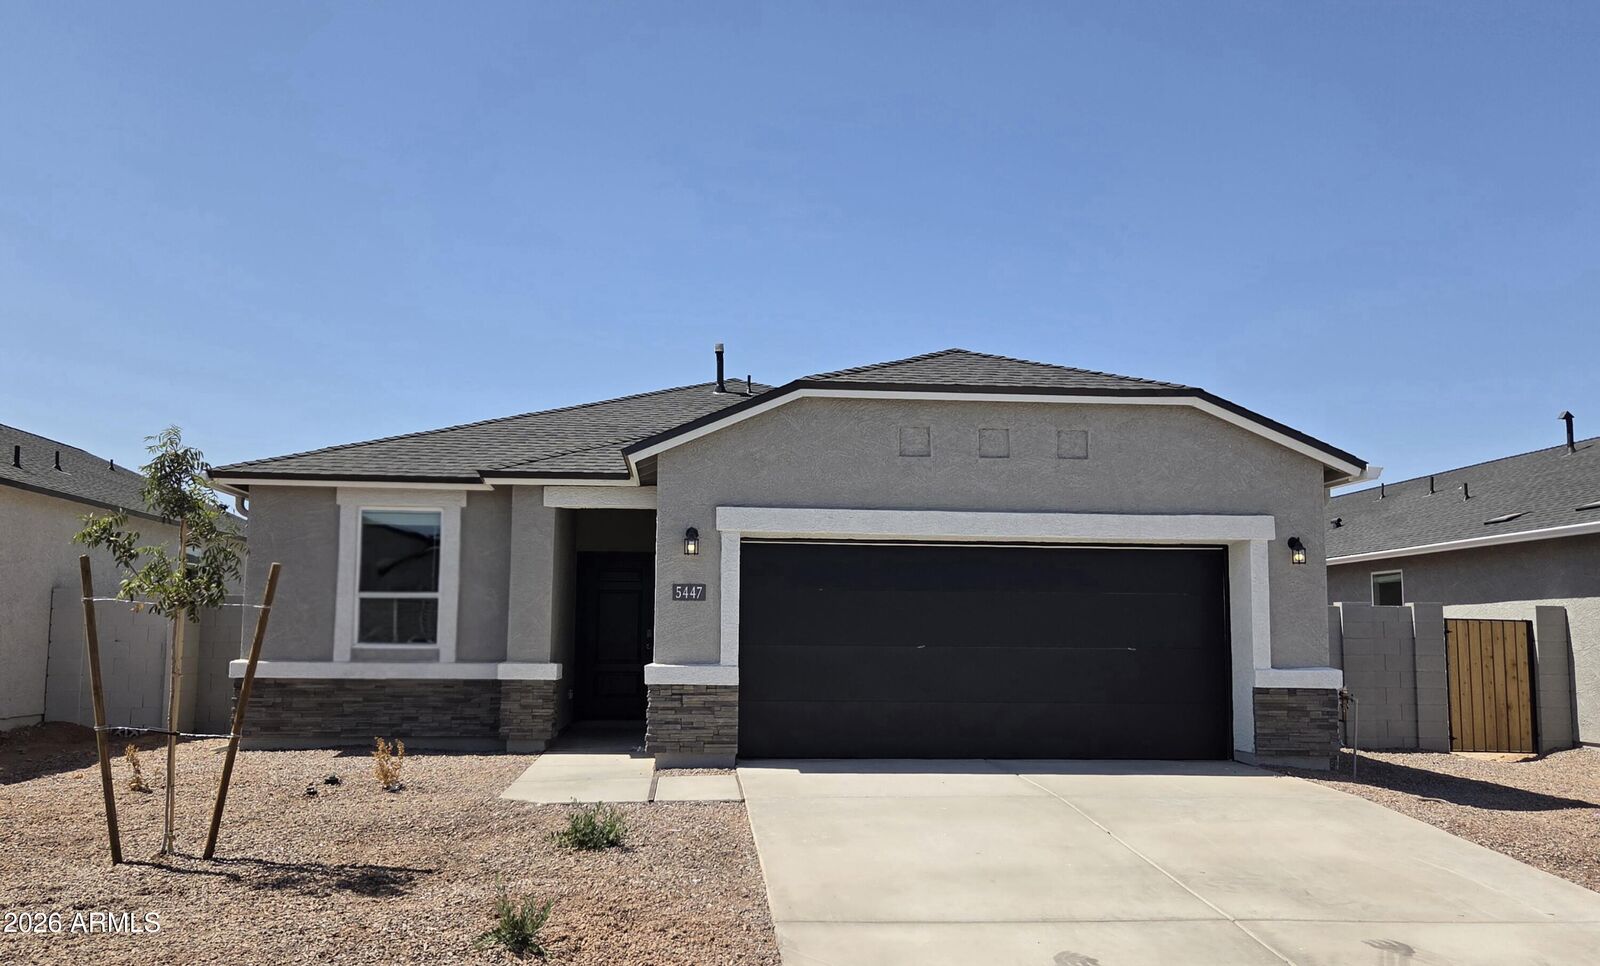
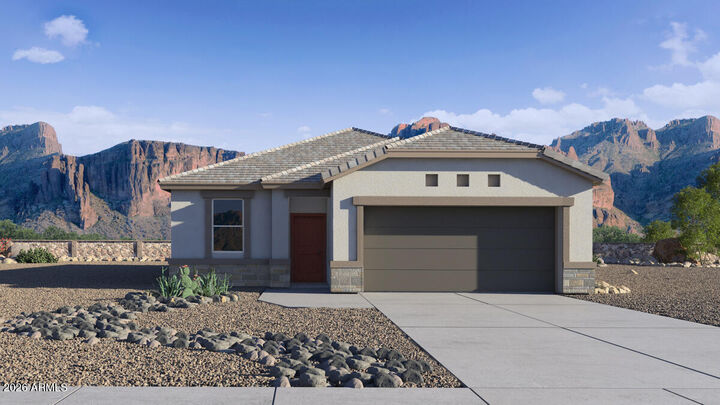
Listing Courtesy of: Arizona Regional MLS / Listed By: Drh Properties Inc
5447 E Darwin Drive San Tan Valley, AZ 85140
Active (35 Days)
$339,990 (USD)
OPEN HOUSE TIMES
-
OPENSun, Jul 2611:00 am - 4:00 pm
-
OPENMon, Jul 271:00 pm - 4:00 pm
-
OPENTue, Jul 2811:00 am - 4:00 pm
-
OPENWed, Jul 2911:00 am - 4:00 pm
-
OPENThu, Jul 3011:00 am - 4:00 pm
-
OPENFri, Jul 3111:00 am - 4:00 pm
-
OPENSat, Aug 111:00 am - 4:00 pm
-
OPENSun, Aug 211:00 am - 4:00 pm
show more
show more

Description
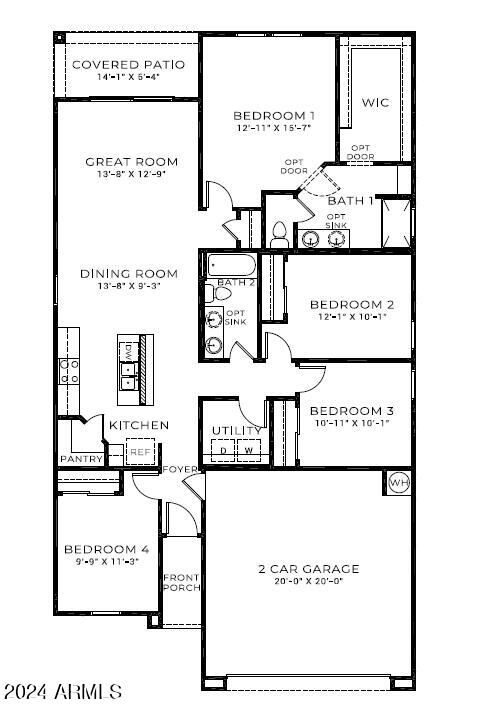
More included, more value, and more to love! The Dalton offers an open-concept design connecting the great room, dining area, and kitchen for effortless everyday living. Designer finishes include crisp white 42'' upper cabinets with hardware, granite countertops in the kitchen and both bathrooms, stainless steel appliances, and tile flooring throughout the main living areas. The primary suite features a dual-sink vanity and private water closet. Additional highlights include whole-home blinds, energy-saving spray foam insulation, rain gutters, front yard landscaping, and a 36' deep backyard with no rear neighbor. Comfort, efficiency, and value all in one home. This is our CASH PRICE. Ask about below-market interest rates and closing cost incentives when financing with our preferred lender
MLS #:
7044808
7044808
Taxes
$1,500
$1,500
Lot Size
5,750 SQFT
5,750 SQFT
Type
Single-Family Home
Single-Family Home
Year Built
2026
2026
County
Pinal County
Pinal County
Listed By
John E Ashton, Drh Properties Inc
Source
Arizona Regional MLS
Last checked Jul 26 2026 at 3:07 AM GMT+0000
Arizona Regional MLS
Last checked Jul 26 2026 at 3:07 AM GMT+0000
Bathroom Details
Interior Features
- Breakfast Bar
- 9+ Flat Ceilings
- Pantry
- Kitchen Island
- Double Vanity
- Granite Counters
- Smart Home
- Non-Laminate Counter
- Walk-In Pantry
Lot Information
- North/South Exposure
- Sprinklers In Front
- Desert Front
- Dirt Back
- Auto Timer H2o Front
Heating and Cooling
- Electric
- Central Air
Homeowners Association Information
- Dues: $85
Flooring
- Carpet
- Tile
Exterior Features
- Stucco
- Painted
- Wood Frame
- Roof: Composition
Utility Information
- Sewer: Private Sewer
School Information
- Elementary School: Magma Ranch K8 School
- Middle School: Magma Ranch K8 School
- High School: Poston Butte High School
Parking
- Garage Door Opener
Stories
- 1.00000000
Living Area
- 1,569 sqft
Location
Estimated Monthly Mortgage Payment
*Based on Fixed Interest Rate withe a 30 year term, principal and interest only
Listing price
Down payment
%
Interest rate
%Mortgage calculator estimates are provided by Better Homes and Gardens Real Estate LLC and are intended for information use only. Your payments may be higher or lower and all loans are subject to credit approval.
Disclaimer: Listing Data Copyright 2026 Arizona Regional Multiple Listing Service, Inc. All Rights reserved
Information Deemed Reliable but not Guaranteed.
ARMLS Last Updated: 7/25/26 20:07.
Information Deemed Reliable but not Guaranteed.
ARMLS Last Updated: 7/25/26 20:07.
 Facebook
 X
X
 Pinterest
 Copy Link


