

Drop us a line today for a free quote!
Listing Courtesy of: Arizona Regional MLS / Listed By: Dpc Realty Services, Inc.
16231 E Via Dona Road Scottsdale, AZ 85262
Active (38 Days)
$539,900 (USD)

Description
MLS #:
7044426
7044426
Taxes
$186
$186
Lot Size
1.1 acres
1.1 acres
Type
Mfghome
Mfghome
Year Built
2025
2025
Style
Contemporary
Contemporary
Views
Mountain(s), City Lights
Mountain(s), City Lights
County
Maricopa County
Maricopa County
Listed By
Gabriella Donatelli, Dpc Realty Services, Inc.
Source
Arizona Regional MLS
Last checked Jul 27 2026 at 10:56 AM GMT+0000
Arizona Regional MLS
Last checked Jul 27 2026 at 10:56 AM GMT+0000
Bathroom Details
Interior Features
- No Interior Steps
- 9+ Flat Ceilings
- Eat-In Kitchen
- Full Bth Master Bdrm
- Kitchen Island
- Double Vanity
- Separate Shwr & Tub
- Non-Laminate Counter
- Walk-In Pantry
- Quartz Countertops
Lot Information
- Adjacent to Wash
- North/South Exposure
- Street(s) Not Paved
- Gravel/Stone Front
- Rural
Heating and Cooling
- Heat Pump
- Electric
- Forced Air
- Energy Star Qualified Equipment
- Central Air
- Ceiling Fan(s)
- Programmable Thmstat
- Hvac Seer Rating
Flooring
- Carpet
- Laminate
Exterior Features
- Block
- Wood Frame
- Board & Batten Siding
- Roof: Composition
Utility Information
- Sewer: Septic In & Cnctd, Septic Tank, Private Sewer
- Energy: Energy Star Light Fixture
School Information
- Elementary School: Cave Creek Academy of Excellence
- Middle School: Cave Creek Academy of Excellence
- High School: Cave Creek Academy of Excellence
Parking
- Rv Access/Parking
Stories
- 1.00000000
Living Area
- 1,980 sqft
Location
Estimated Monthly Mortgage Payment
*Based on Fixed Interest Rate withe a 30 year term, principal and interest only
Listing price
Down payment
%
Interest rate
%Mortgage calculator estimates are provided by Better Homes and Gardens Real Estate LLC and are intended for information use only. Your payments may be higher or lower and all loans are subject to credit approval.
Disclaimer: Listing Data Copyright 2026 Arizona Regional Multiple Listing Service, Inc. All Rights reserved
Information Deemed Reliable but not Guaranteed.
ARMLS Last Updated: 7/27/26 03:56.
Information Deemed Reliable but not Guaranteed.
ARMLS Last Updated: 7/27/26 03:56.
 Facebook
 X
X
 Pinterest
 Copy Link



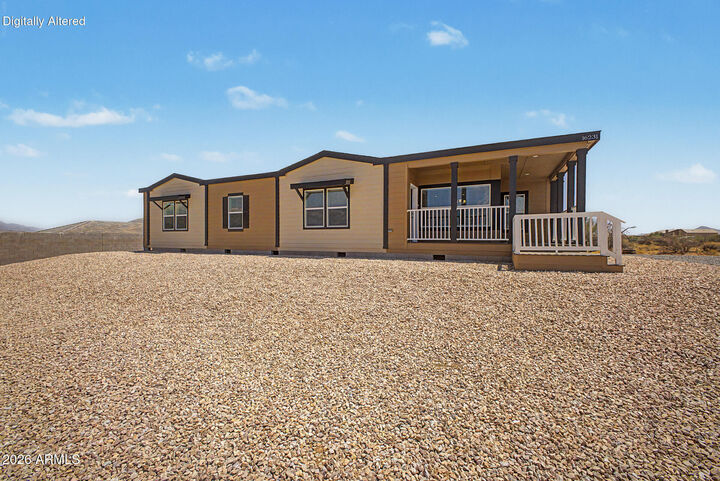
The exterior features lap siding on all sides, craftsman style front door, transom windows in the primary bedroom, two gable dormers, and extended 12'' front and rear roof overhangs with architectural black shingles.
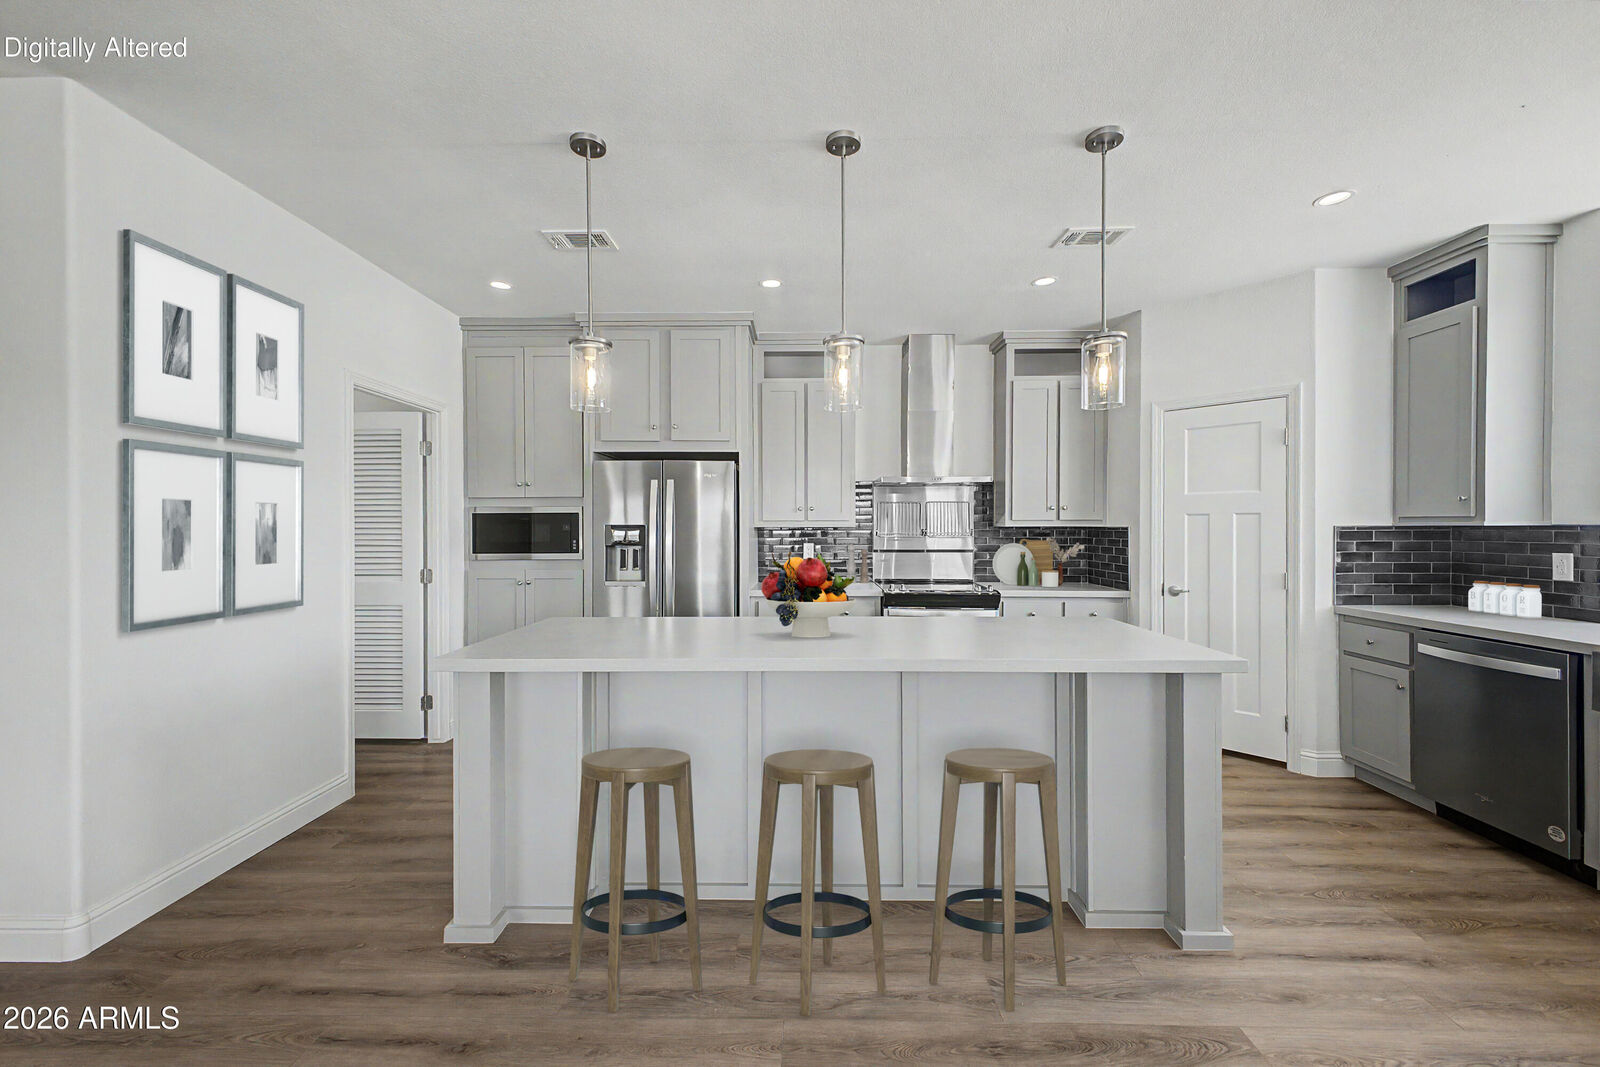
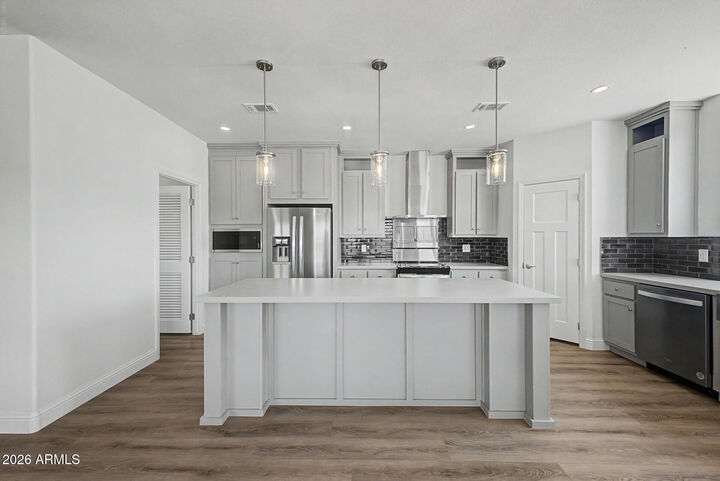
Inside you'll find quartz countertops throughout, Shaw click-lock luxury vinyl plank flooring in main living areas, upgraded Shaw carpet in bedrooms, and custom cabinetry throughout the home. The kitchen is heavily upgraded with Ozark Blue hardwood cabinets, soft-close hinges, full mosaic tile backsplash, large island, stainless steel farmhouse sink with pulldown faucet, and a full stainless steel appliance package including slide-in range, range hood, built-in microwave, dishwasher, and French door refrigerator.
The primary suite includes quartz counters, Ozark Blue cabinetry, frameless glass shower enclosure with tile surround, freestanding soaking tub with floor-mounted filler, stainless steel shower niche, and upgraded beveled mirrors. Additional highlights include recessed can lighting throughout, ceiling fan/light mounts in bedrooms and living room, built-in 200-amp electrical service, USB outlets, and a 5-ton exterior heat pump system.
This Champion home offers the look and finish level of a custom build with an extensive list of upgrades rarely found in new homes at this price point. Designed to be installed on a permanent foundation, offering modern construction and energy-efficient living.
*** 3 more lots coming soon