

Drop us a line today for a free quote!
Listing Courtesy of: Arizona Regional MLS / Listed By: The Noble Agency
8509 E Mackenzie Drive Scottsdale, AZ 85251
Active (44 Days)
$625,000 (USD)
OPEN HOUSE TIMES
-
OPENSun, Jul 2612 noon - 3:00 pm
Description
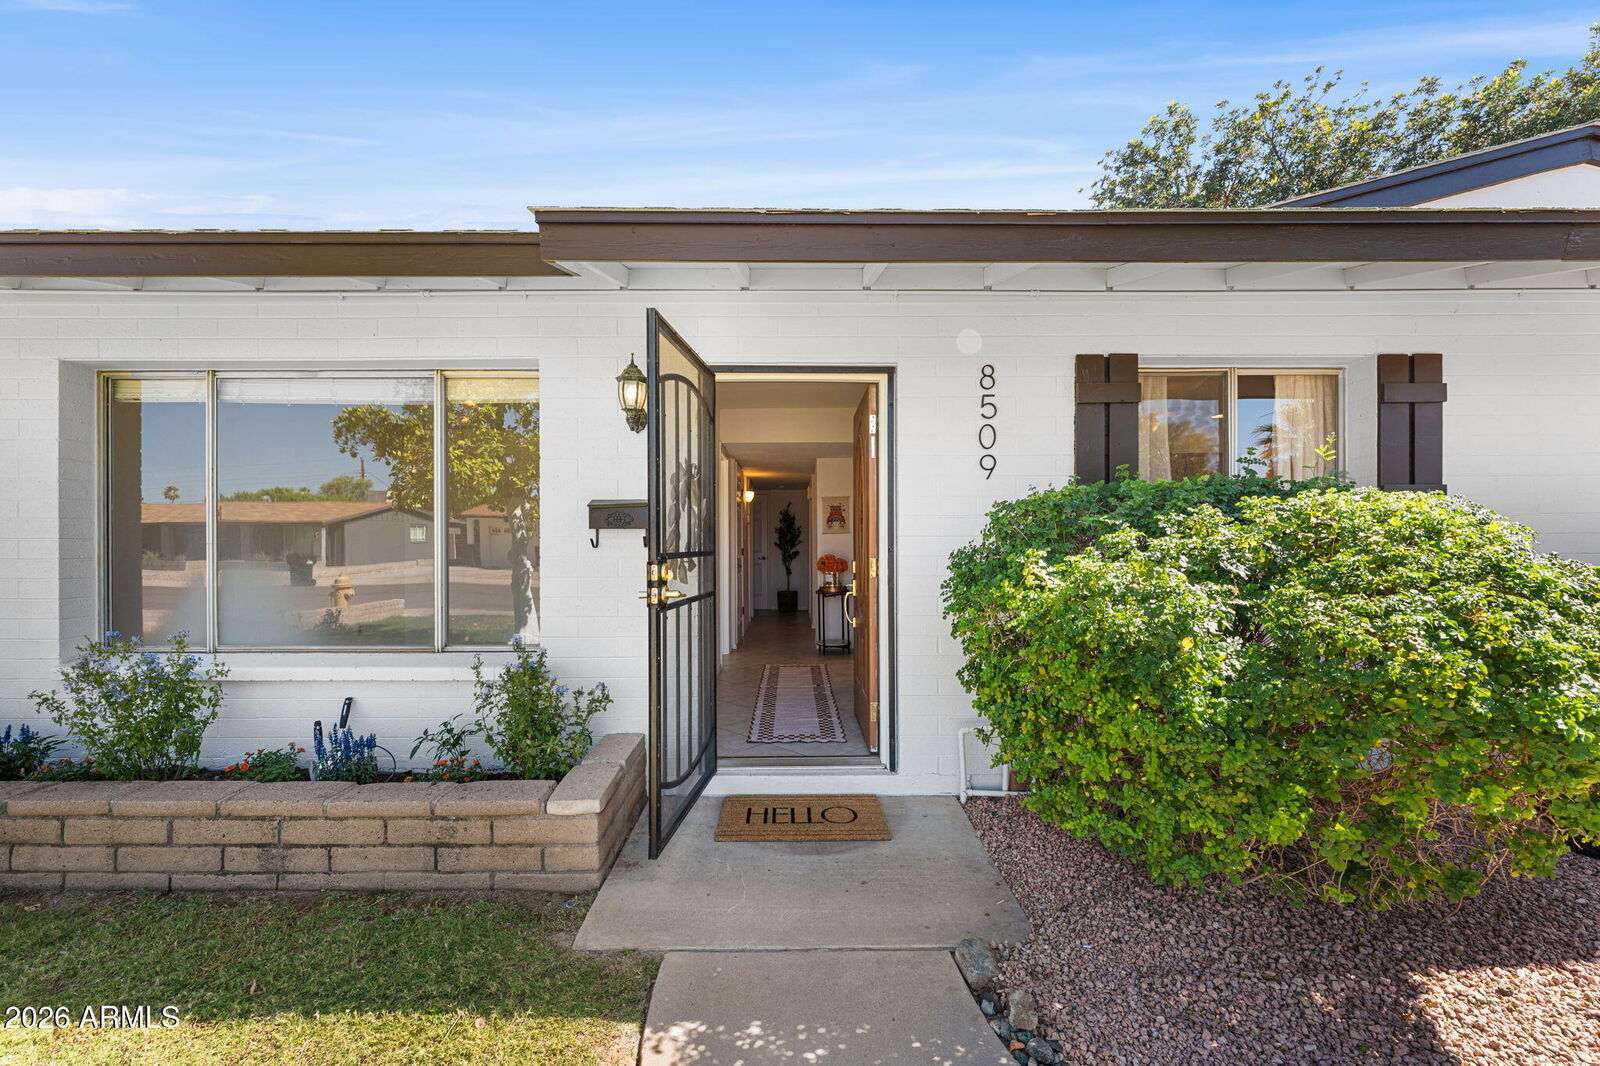
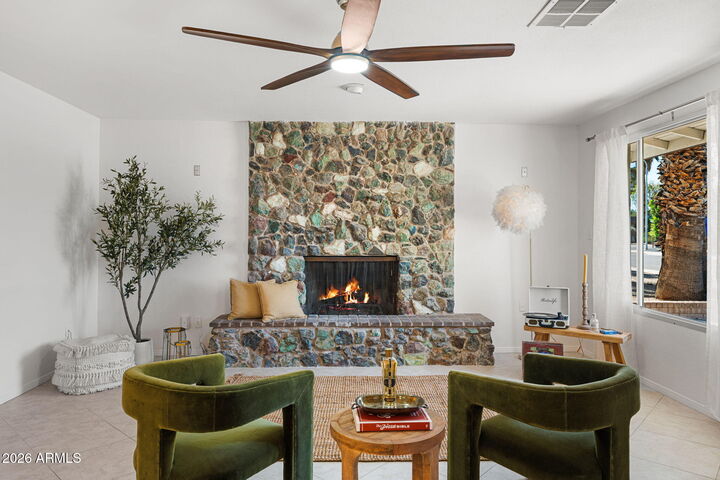
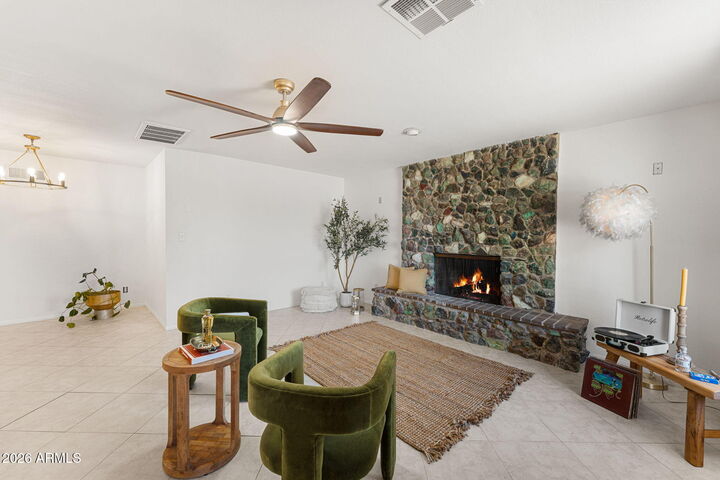
Incredible Location In Scottsdale! Recently appraised above list price. Freshly painted inside/out this charming Scottsdale home has been expanded over time to offer a larger footprint than most in the neighborhood, providing additional living space and flexibility for today's lifestyle. You'll appreciate several recent updates, including new dining chandelier, great-room ceiling fan, new blinds and sheers, rock garden, flower bed, fresh cool decking while still having the opportunity to bring your own vision to its space. A true 3-bedroom home with strong bones offers a versatile bonus space offering flexibility for a home office, workout room, creative studio, hobby space, playroom, or other lifestyle needs. At its heart, a one-of-a-kind wood-burning fireplace handcrafted with.. colorful stones from Bisbee and Jerome, personally collected over years by these original owners, creating a focal point unlike anything you'll find in today's cookie-cutter homes. Outside, enjoy a substantial backyard featuring a large diving pool, covered patio, grassy play area with citrus trees and ample room for a future spa, outdoor kitchen and entertaining retreat. Minutes from Old Town Scottsdale, spring training facilities, hiking trails, Scottsdale Fashion Square, fine and fun dining and major freeways. Embrace the character, reimagine the possibilities and make 8509 E Mackenzie your own.
MLS #:
7041131
7041131
Taxes
$1,406
$1,406
Lot Size
6,998 SQFT
6,998 SQFT
Type
Single-Family Home
Single-Family Home
Year Built
1965
1965
Style
Ranch
Ranch
County
Maricopa County
Maricopa County
Listed By
Beth Nicastro, The Noble Agency
Source
Arizona Regional MLS
Last checked Jul 26 2026 at 1:55 PM GMT+0000
Arizona Regional MLS
Last checked Jul 26 2026 at 1:55 PM GMT+0000
Bathroom Details
Interior Features
- Breakfast Bar
- 3/4 Bath Master Bdrm
- Laminate Counters
Lot Information
- North/South Exposure
- Sprinklers In Rear
- Sprinklers In Front
- Gravel/Stone Front
- Auto Timer H2o Front
- Grass Back
- Auto Timer H2o Back
- Grass Front
- Gravel/Stone Back
Property Features
- Fireplace: Wood Burning
Heating and Cooling
- Heat Pump
- Central Air
- Ceiling Fan(s)
- Programmable Thmstat
Pool Information
- Diving Pool
- Variable Speed Pump
- Fenced
- Outdoor
Flooring
- Tile
Exterior Features
- Block
- Painted
- Roof: Composition
Utility Information
- Sewer: Public Sewer
School Information
- Elementary School: Navajo Elementary School
- Middle School: Mohave Middle School
- High School: Saguaro High School
Stories
- 1.00000000
Living Area
- 1,716 sqft
Location
Estimated Monthly Mortgage Payment
*Based on Fixed Interest Rate withe a 30 year term, principal and interest only
Listing price
Down payment
%
Interest rate
%Mortgage calculator estimates are provided by Better Homes and Gardens Real Estate LLC and are intended for information use only. Your payments may be higher or lower and all loans are subject to credit approval.
Disclaimer: Listing Data Copyright 2026 Arizona Regional Multiple Listing Service, Inc. All Rights reserved
Information Deemed Reliable but not Guaranteed.
ARMLS Last Updated: 7/26/26 06:55.
Information Deemed Reliable but not Guaranteed.
ARMLS Last Updated: 7/26/26 06:55.
 Facebook
 X
X
 Pinterest
 Copy Link


